The front door is one of the few openings in a house that has to be exactly right. A door that is too small leaves gaps to fill and trim to fudge, while a slab ordered for the wrong opening simply will not hang. The good news is that most homes share a handful of standard sizes, so a replacement is usually straightforward once you know what you are measuring.
This guide covers the standard front door dimensions, the common width and height options, how a rough opening differs from the door itself, double doors and sidelights, accessibility widths, and how to measure for a replacement. For the full range of replacement options, our doors overview is the companion to this page.
Quick answer: The standard front door is 36 inches wide, 80 inches tall, and 1 3/4 inches thick. Widths also come in 30, 32, and 34 inches, and heights in 84 and 96 inches. The rough opening is framed about 2 inches wider and 2 1/2 inches taller than the door so it can be shimmed level.
The Standard Front Door Size
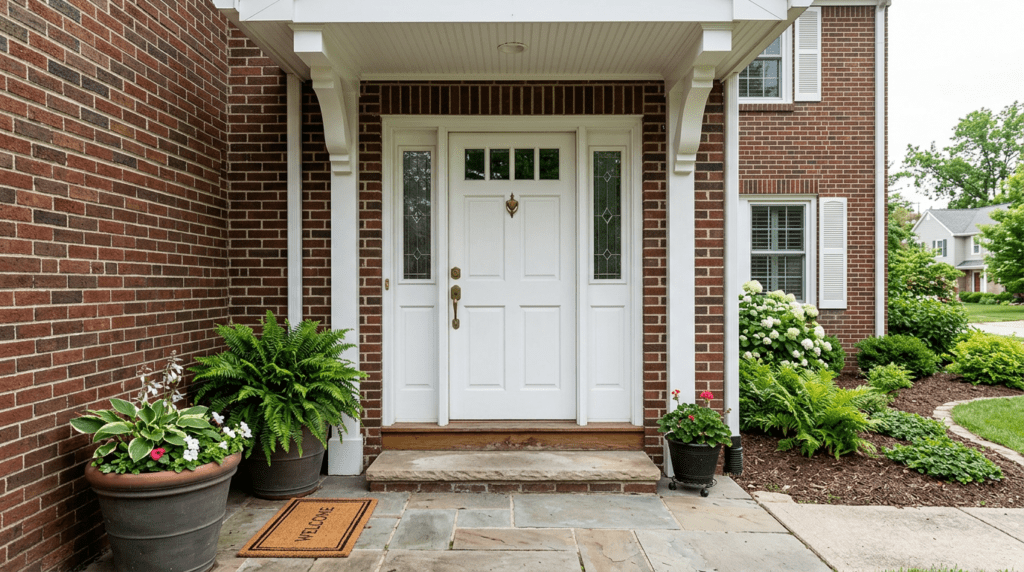
When people say a door is a standard size, they almost always mean a single slab that measures 36 inches wide by 80 inches tall, with a thickness of 1 3/4 inches. In the trade this is written as 3 feet by 6 feet 8 inches, and it is the size most exterior doors, pre-hung units, and replacement slabs are built to. If you pull a stock entry door off the rack at a home center, this is what you are holding.
That 80-inch height has long been the default for a main floor, tall enough to clear a doorway comfortably without wasting wall space above. The 36-inch width matters for more than looks. It is wide enough to move furniture and appliances through and to meet accessibility guidance, which is part of why builders favor it for the main entry even when interior doors run narrower.
The thickness is easy to overlook but important when you order. Exterior doors are thicker than interior ones, almost always 1 3/4 inches, because the extra mass adds strength, security, and room for insulation. A slab that is the right height and width but the wrong thickness will not match the existing jamb or hardware bore, so it belongs on your measurement list alongside the other two numbers.
Standard Widths and Heights
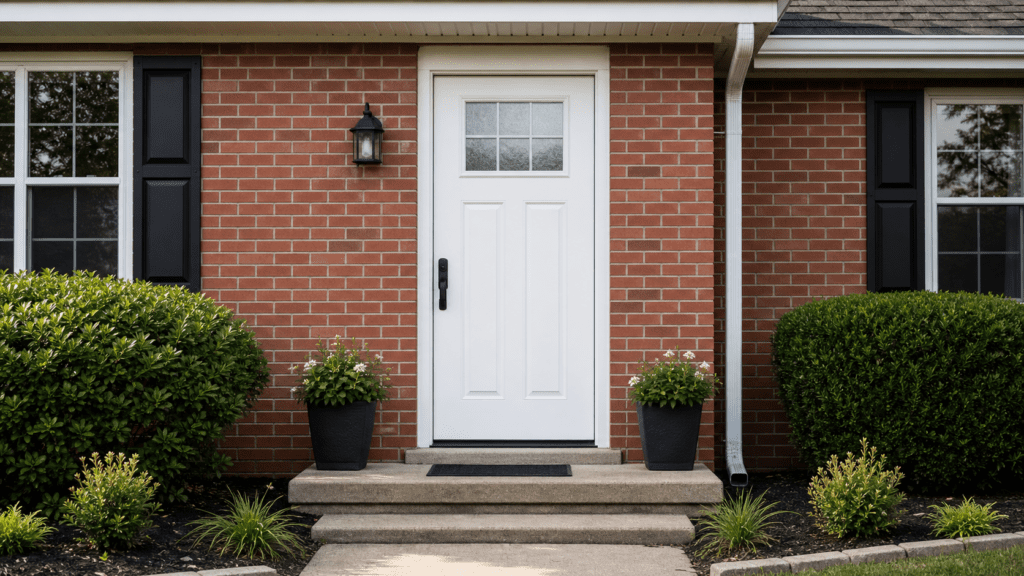
While 36 by 80 is the default, front doors come in a small range of stock sizes, and knowing them helps you tell whether your opening is standard or something custom. Widths step down in two-inch increments, and heights jump up for grander entries. Anything outside this range usually points to an older home or a custom build.
Newer and higher-end homes increasingly use 8-foot doors, a 96-inch height that gives the entry more presence, while an 84-inch height splits the difference for a slightly taller look. On the narrow end, a 30-inch door shows up on older houses and secondary entrances where a full 36 inches will not fit.
- Standard widths: 30, 32, 34, and 36 inches, with 36 inches by far the most common.
- Standard heights: 80 inches as the default, with 84 and 96 inches for taller entries.
- Standard thickness: 1 3/4 inches for nearly all exterior doors.
- Double-door openings: roughly 60 to 72 inches wide for the pair together.
If your door does not match any of these, do not assume something is wrong. Plenty of homes, especially older ones, were built with openings that fall between the stock sizes, which simply means a replacement may need to be ordered to fit rather than pulled from stock.
Rough Opening vs. the Door Size
One of the most common points of confusion is the difference between the door size and the rough opening. The door size is the slab itself. The rough opening is the framed hole in the wall, and it is deliberately larger so the door unit can be slid in, shimmed plumb and level, and fastened without binding.
The working rule is to add 2 inches to the width and about 2 1/2 inches to the height of the door unit. For a standard 36 by 80 door, that means framing an opening close to 38 inches wide and 82 1/2 inches tall. Those extra inches are not waste. They hold the shims that square the frame and the insulation that seals it against the weather.
On older Columbus homes we often find the rough opening out of square by a quarter inch or more, usually from decades of settling. That gap is exactly why the opening is framed oversized: it leaves room to shim the new frame truly plumb instead of forcing it to follow a crooked wall.
That shim space matters even more in this climate. A frame packed tight with no room to insulate becomes a cold bridge in winter, and moisture trapped in a poorly sealed gap can freeze and slowly work the frame loose over a few seasons. Getting the rough opening right is what lets an installer air-seal the door the way it should be.
Double Doors, Sidelights, and Transoms
A single 36-inch door is not the only way to fill an entry. Wider openings are often built for double doors, where two leaves meet in the middle, each one typically a standard 32 to 36 inches wide. A pair of 36-inch doors fills a 72-inch opening and makes a strong statement, but it needs real wall width to look right rather than cramped.
Sidelights and transoms are the other way to span a wide opening without a second door. Sidelights are the narrow vertical glass panels that flank the door, and a transom is the horizontal window above it. They bring in light and visually widen a plain entry, and they change the rough opening you frame, since the unit now includes the door plus its glass.
When you measure for any of these, treat the whole assembly as one unit. A door with two sidelights is ordered and framed as a single wide opening, not as three separate pieces, so the rough opening covers the full width of the slab and glass together. Mixing up the slab width with the full unit width is a frequent and expensive ordering mistake.
Accessibility and ADA Widths
Door width is not only about furniture; it decides whether everyone can get through comfortably. Accessibility guidance, including the Americans with Disabilities Act, calls for a clear opening of at least 32 inches with the door open 90 degrees. Because the slab and stops eat into that measurement, a 36-inch door is the practical way to reach it.
This is the main reason 36 inches became the residential default for a front entry even when bedroom and closet doors are narrower. A wheelchair, a walker, or simply moving a couch all benefit from the wider clear space. For anyone planning to age in place, the front door is the worst place to skimp on width.
If your current entry is a narrow 30 or 32-inch door, widening it is possible but is not a small job, since it means altering the framing and the header above the opening. It is worth weighing during any larger entry remodel, because the right time to gain that width is when the wall is already open and the work is far simpler.
How to Measure a Front Door for Replacement
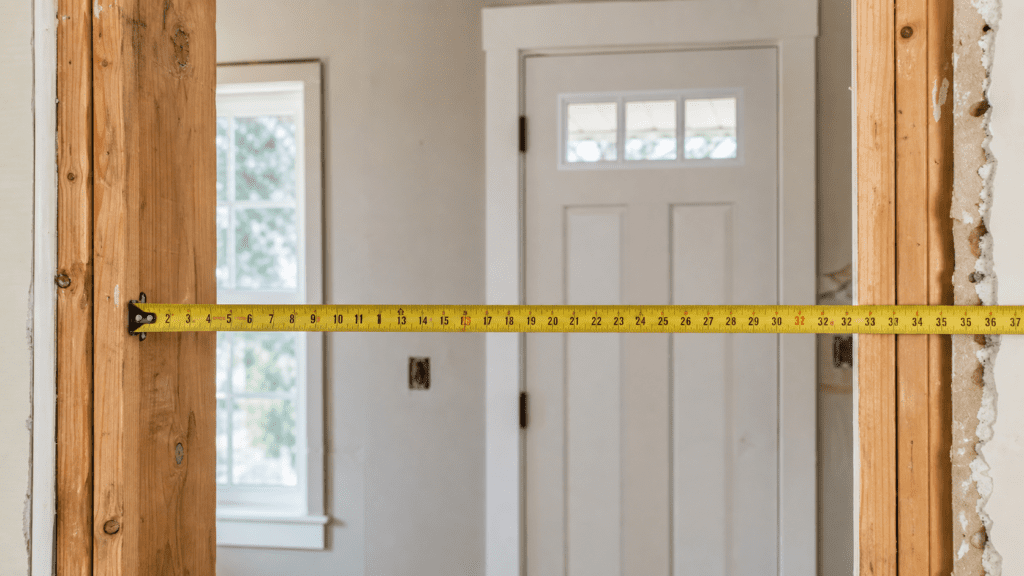
Measuring sounds simple until you realize there are three different things you might measure: the slab, the frame, and the rough opening. Which one you need depends on whether you are buying a bare replacement slab or a complete pre-hung unit. Get this wrong and the new door either will not fit or will not match the existing jamb.
For a slab-only replacement, you measure the existing door itself. For a pre-hung unit, you also measure the frame and confirm the rough opening behind the trim. Gather a short kit before you start so you are not hunting for a tool partway through.
- A steel tape measure for accurate width, height, and thickness.
- A level to check whether the opening is plumb and square.
- A pencil and paper to record every number as you go.
Old openings are rarely perfectly square, so measure each dimension in two or three spots and use the readings that matter. Work through the door in order:
- Measure the slab width at the top, middle, and bottom, and use the smallest number.
- Measure the slab height on both sides and in the center.
- Check the thickness, which should be about 1 3/4 inches on an exterior door.
- Note the hinge side, the swing direction, and the handle height.
- If replacing the frame, measure the rough opening width and height behind the casing.
Recording the swing direction trips up a lot of homeowners. Stand outside facing the door; if the hinges are on the right, it is a right-hand door. Ordering the wrong handing means the door opens the wrong way for the room, which is a costly thing to discover after delivery.
Non-Standard and Custom Sizes
Stock sizes cover most homes, but plenty of doors fall outside them, and forcing a standard slab into a non-standard hole causes more trouble than it saves. Older and historic houses are the usual culprits, built before today’s sizing settled in, with openings that are shorter, narrower, or noticeably out of square.
Around Columbus and Cincinnati, century homes routinely have entries that measure to odd fractions, and the original frame may have shifted over decades of freeze-thaw movement. In those cases a custom door, or a standard slab fitted into a rebuilt frame, is the honest fix. The same goes for arched tops, extra-tall 8-foot entries, and wide openings with sidelights.
Custom does not have to mean exotic. Often it just means a door built to a specific height or width, or a frame squared up to carry a stock slab cleanly. A good entry door replacement starts by measuring what you actually have rather than assuming it matches the chart, which is what keeps the new door operating smoothly for years.
Front Door Size and Ohio's Climate
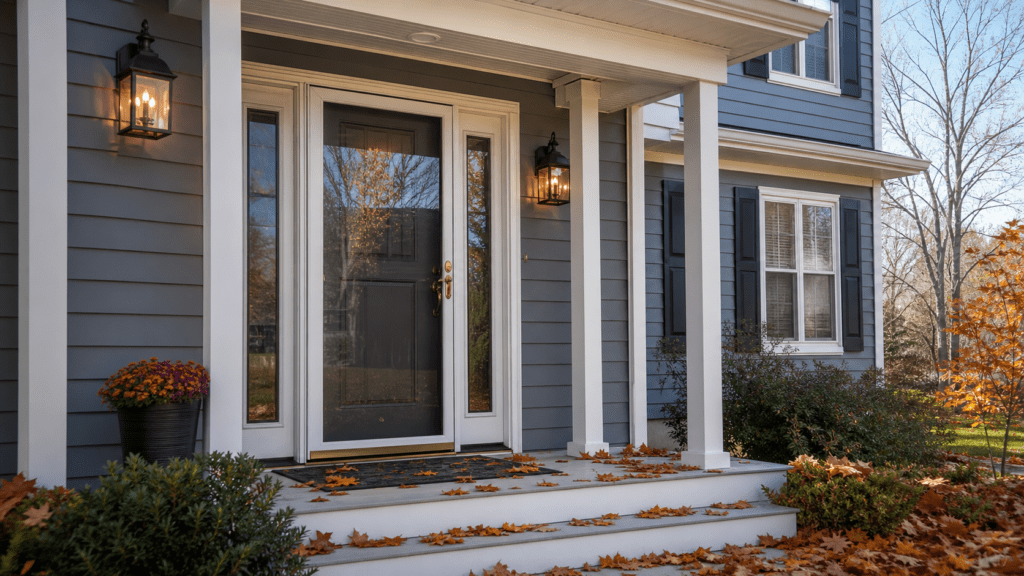
Size and fit are not just a furniture question in a climate like Ohio’s; they decide how well the door keeps weather out. A door sized and hung with the right gaps seals tightly, while one squeezed into a too-tight opening binds and rubs as the materials swell in humid summers and shrink in the dry cold of winter.
The clearances built into a proper rough opening are what let an installer pack insulation and run a continuous air seal around the frame. Skip that, and the entry becomes the draftiest spot in the house, with cold air pouring in along the edges and condensation forming where warm indoor air meets the cold frame. Over the freeze-thaw cycle, water trapped in an unsealed gap can freeze and slowly push the frame out of true.
A storm door adds a second weather layer on an exposed entry, but it only helps if the main door is correctly sized and sealed first. Because so much of this rides on a square, well-insulated opening, a front-door swap is closer to a small installation job than a simple slab swap.
Common Mistakes When Sizing a Front Door
Most sizing regrets trace back to measuring once, in one spot, and assuming the opening is standard. A front door is a precise fit, and small errors compound into a door that drags, leaks, or will not latch. A quick check against the list below saves a return trip and a reorder.
None of these take special skill to avoid. They take a tape measure, a few minutes, and the willingness to measure twice before ordering anything.
- Measuring only once, instead of checking width and height in several spots on an out-of-square opening.
- Forgetting the thickness, and ordering a slab that will not match the jamb or the hardware bore.
- Confusing the door size with the rough opening, which are never the same number.
- Ignoring the swing direction, so the new door opens the wrong way for the room.
- Assuming an old home is standard, when its opening may be a custom size or badly out of square.
Not Sure What Size Door You Need?
Between slab and pre-hung, standard and custom, and an opening that may be anything but square, sizing a front door correctly is where most replacement headaches begin. Measuring a real opening with someone who installs doors every day takes the guesswork out of it.
Book a free, no-pressure door measurement and quote with our Columbus-area team, and get the exact sizes and the right fit for your home before anything is ordered.
FAQ: Front Door Sizes and Measuring

Ready to fix your windows? Get a free quote in 30 seconds.
Family-owned, licensed & insured. Free, no-obligation quotes.