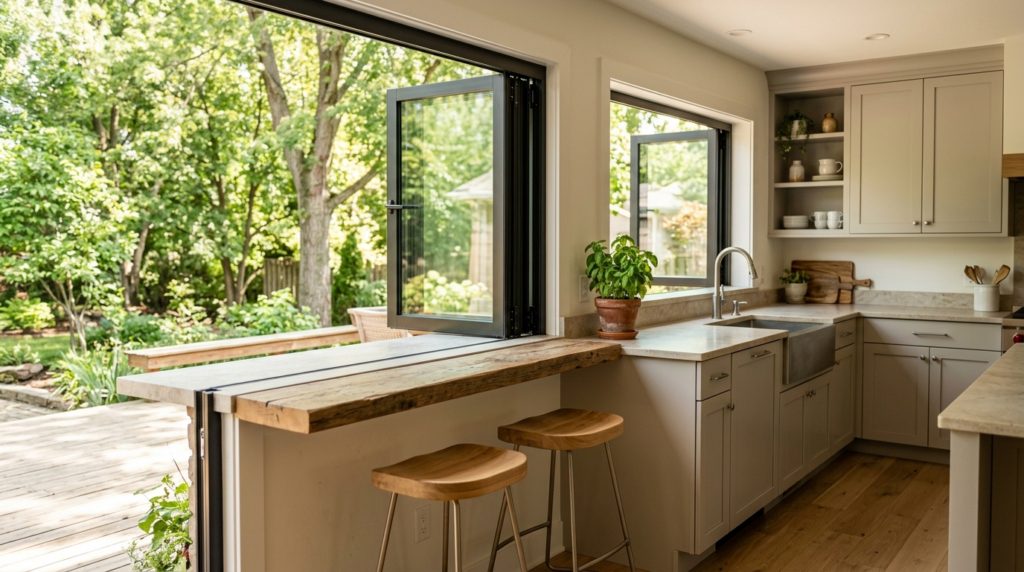
A pass-through window turns a stretch of kitchen wall into an open serving hatch to the deck, patio, or pool. Slide or fold the panels away and the counter inside lines up with a bar or ledge outside, so plates, drinks, and conversation move freely between the two spaces. It has become one of the most requested upgrades for homeowners who entertain in the warmer months.
This guide covers what a pass-through window is, the ways it can open, the kitchen ideas worth copying, and the honest trade-offs designers raise before you commit. Because it means opening up an exterior wall, it sits closer to a new window and wall project than a simple swap, so we will also walk through what that takes in an Ohio climate.
Quick answer: A pass-through window is a large opening between an indoor counter and an outdoor ledge, fitted with sliding, folding, or flip-up panels that clear the gap. It blends kitchen and patio for serving and entertaining, works best in the warm season, and needs careful framing, flashing, and a well-sloped sill to stay sealed through winter.
What Is a Pass-Through Window?
A pass-through window is a window-sized opening, usually set at counter height, that connects an indoor work surface with an outdoor one. Instead of a fixed pane of glass, it carries panels that slide, fold, or lift completely out of the way, leaving a clear gap you can hand a tray through. When closed, it looks and seals like an ordinary large window.
The idea borrows from restaurant service hatches and from indoor-outdoor living. In a home it usually sits behind the kitchen sink or along a side wall, with a counter on the inside and a matching bar ledge, deck rail, or patio table on the outside. That alignment is what makes it useful: you set food down on one side and pick it up on the other without carrying it around through a door.
It helps to be clear about what it is not. A pass-through is not a door and not an egress exit, and most are not meant to be opened in winter. Think of it as a wide window that happens to clear its own opening, giving you light and a sealed wall in the cold months and an open bar when the weather turns.
How Pass-Through Windows Open
The way the panels move decides how much of the opening you get back and how much wall or counter space the mechanism needs. Most styles run on a track, and the right one depends on the width of your opening and the look you want when it is closed. Wider spans favor folding or multi-slide systems, while a modest opening over a sink does fine with a simple slider.
Here are the operating styles you will come across, from the simplest to the most dramatic:
- Sliding and multi-slide. Panels glide sideways on a track and stack against each other, or pocket into the wall so the opening looks frameless. They take no swing space, which suits tight kitchens.
- Folding or bifold. Accordion panels hinge together and fold to one side, clearing almost the entire span. They give the widest unobstructed opening but need somewhere for the stack to sit.
- Gas-strut or flip-up. A single sash hinges at the top and lifts outward, held open by struts, forming a small awning over the bar. It is quick to operate and has a clean modern look.
- Lift-and-slide. Heavy panels lift slightly off their seal before sliding, so they handle large sizes and close up tight. A good fit for big openings that still need to keep weather out.
Smaller budgets and older homes sometimes press a standard awning or double-hung window into service as a light-duty pass-through, but those leave a frame in the middle of the opening. If a clean, fully clear gap matters to you, plan for a slider, bifold, or flip-up from the start.
Kitchen Pass-Through Window Ideas
The best pass-throughs are planned around how you actually serve and gather, not just where the wall happens to be open. The goal is a clean line between an inside counter and an outside surface so food, drinks, and dishes flow in one direction. A few layouts come up again and again because they earn their keep.
Use these as starting points and adapt them to your kitchen and yard:
- A bar with stools. Run the outdoor ledge a little deeper and add two or three stools. The window becomes a casual bar where guests sit outside while you work in the kitchen.
- Behind the sink. Trading the backsplash above the sink for a pass-through swaps a blank wall for a garden view and a serving hatch, though the faucet height has to clear the sill.
- Flush with the counter. Matching the inside and outside counters at the same height doubles your buffet space when the panels are open, ideal for laying out a spread.
- Poolside or outdoor kitchen. A pass-through next to a pool or a built-in grill keeps cold drinks and clean plates moving without anyone tracking water through the house.
- Covered porch. Under a porch roof or pergola, the opening stays usable in light rain and gives shade to whoever is sitting at the ledge.
Whatever the layout, leave usable counter on both sides of the glass. A pass-through with no landing space outside becomes a window you rarely open, which is the most common regret designers hear.
Where a Pass-Through Works, and Where It Doesn't
Designers are candid that a pass-through can get used far less than homeowners expect, and that the wrong spot turns a feature into a draft. The honest test is whether the opening lands where you already serve and sit, or whether it just looks good on a plan. If the outdoor side has no shade, no seating, and no clear path to the grill, the panels tend to stay shut.
Placement on the main route in and out of the house is another common mistake. A pass-through wants a side wall or a quiet corner of the kitchen, not the busy lane everyone uses to reach the yard, where an open sash and a ledge full of glasses get in the way. Keep a real door for traffic and let the window handle serving.
Climate shapes the verdict too. In a place with year-round mild weather an opening like this earns its keep most of the year. In Ohio the useful season runs roughly spring through fall, so the smart way to judge it is by how well it performs as a sealed window the rest of the time, not only by how it feels open on a warm July evening.
What It Takes to Install One
A pass-through is not a like-for-like window swap. You are usually widening or lowering an existing opening, or cutting a new one, which means the wall above has to be supported. If that wall carries load, a header sized for the new span goes in before anything else, and that is work for someone who can confirm what the wall is actually doing.
Once the opening is framed, the waterproofing details matter more than on a standard window because the unit is bigger and the sill sits at counter height where spills and rain collect. A proper sill pan, flashing lapped the right way, and a drip cap above the head are what stop wind-driven Ohio rain from finding the wall. Skipping them is the leading cause of a leak a season or two later.
Because of the framing, flashing, and sealing involved, this lands firmly in new window and door installation territory rather than a weekend project. Getting the rough opening square and the waterproofing right the first time is far cheaper than chasing a hidden leak inside a finished kitchen wall.
The Sill, the Seal, and Ohio Winters
The sill is the weak point of any pass-through, and freeze-thaw is what exposes it. A wide, low sill at counter height is a shelf that water and snowmelt can sit on, and when that water works under a poorly sloped sill and freezes, it expands and lifts the seal. The fix is design, not luck: slope the sill outward, add a sill pan, and keep an overhang above so the opening is not taking the full force of a storm.
The glass is the other thing winter tests. A big sliding or folding unit is a large run of insulated glass, and large sealed units carry more stress at their edges, so they are often the first in a house to fog when a seal fails. Specifying a quality Low-E package, and triple-pane on a north or west wall, keeps the opening from turning into a cold spot the moment the temperature drops.
Most of the pass-through calls we get around Columbus come after the first hard winter: a fogged oversized pane or a sill that started to weep, almost always because the opening was treated as a feature and the flashing detail was an afterthought.
If a unit is already fogging or the sill has begun to leak, both are repairable. A failed seal is an insulated glass replacement, and a soft or leaking sill is window sill repair, far cheaper caught early than left through another freeze-thaw cycle.
Screens, Glass, and Window Treatments
Bugs are the first practical question, and the answer is a retractable screen that coils into the frame when you are not using it, so it never blocks the view or the serving. A fixed screen defeats the point of a clear opening, which is why most pass-throughs use a roll-away mesh on the inside or outside edge.
Window treatments are the trade-off designers warn about most. No standard blind or shade fits a wide pass-through cleanly, and fabric anything sitting next to a sink and a cooktop collects grease, dust, and moisture, which is a hygiene problem over a food-prep zone. The better move is to handle light and heat at the glass rather than with cloth: a Low-E coating cuts glare and solar gain, and an exterior shade, awning, or pergola does the shading from outside.
That same logic answers the winter-comfort worry. Where a smaller window plus a curtain would give you an insulating layer, a pass-through leans on its glass package instead, so the money that would have gone to treatments is better spent on a stronger insulated unit. Pairing the opening with an operable casement window on an adjacent wall is a tidy way to keep real ventilation and an emergency exit the pass-through itself cannot provide.
What Drives the Cost
There is no single price for a pass-through because the work splits into two parts: the window unit and the wall it goes into. Both move with the size of the opening, so a modest slider over a sink and a wall-wide folding system are different projects even before materials enter the picture.
The factors that move the number most are worth knowing before you get a quote:
- Opening width and operating style. Multi-slide, bifold, and lift-and-slide systems cost more than a simple slider or flip-up, and wider spans need stronger hardware.
- Frame material. Vinyl, aluminum, fiberglass, and wood differ in price, thermal performance, and how they hold up to Ohio swings.
- Glass package. Low-E coatings and triple-pane glass add cost but pay it back in comfort on an opening this size.
- Structural work. A new or widened opening in a load-bearing wall means a header and more labor than reusing an existing opening.
- Screens and finishing. Retractable screens, matching counters, and the outdoor ledge or bar are part of the real budget.
Because so much depends on your wall and layout, the only honest figure comes from someone looking at the actual opening on site, sizing up the framing and waterproofing along with the window rather than reading off a catalog.
Thinking About a Pass-Through Window?
A pass-through window can be the best part of a kitchen or the source of a stubborn winter leak, and the difference is almost entirely in the framing, flashing, and glass behind it. It pays to have someone who installs them in Ohio homes look at the wall before you commit.
Book a free, no-pressure consultation with our Columbus and Cincinnati team and get a straight read on what your opening needs and how it will hold up year-round.
FAQ: Pass-Through Windows

Ready to fix your windows? Get a free quote in 30 seconds.
Family-owned, licensed & insured. Free, no-obligation quotes.