
A front door is the one opening in your house where a measuring mistake shows the moment the new unit arrives. Order the wrong width and the door binds or rattles in the frame. Order the wrong height, or miss that the old frame is rotted, and a quick swap turns into a framing job. Measuring takes more care than a tape and a single number, because the first thing you have to settle is what you are even buying.
This guide walks through the choice between a slab and a prehung door, the tools you need, the three-point width and height method, how to read jamb depth and the rough opening, getting the door handing right, and the frame checks that tell you whether a simple swap will work. A clean measurement is the start of a good front door replacement, so it is worth slowing down here.
Quick answer: First decide whether you are replacing the slab alone or the whole prehung unit. For a slab, measure the existing door width and height at three points and use the largest of each, plus its thickness. For a prehung door, measure the jamb depth and the rough opening, then round to the nearest standard size.
Slab or Prehung? Decide This First
Every other measurement depends on one choice you make before the tape comes out: are you replacing the door slab alone, or the whole prehung unit. The two jobs measure differently, and mixing them up is how people order a door that physically will not work in their opening.
A slab is the door panel by itself, with no frame. You reuse the existing jambs, hinges, and threshold and hang a new slab in them. This only works when the old frame is square, solid, and the new panel can match the old hinge and lock positions. For this job you measure the existing slab.
A prehung door arrives already hung in its own frame, with the hinges and weatherstrip fitted at the factory, and it drops into the rough opening as one piece. That is the better choice when the frame is rotted, out of square, or you are changing the door style. For a prehung unit you measure the opening and the wall, not the old door. Decide which one fits your situation, then measure for that and nothing else.
What You Need Before You Start
None of this is specialized, but a couple of the tools save you from a wrong number. A steel tape is worth being fussy about, since a cloth tape sags and reads long over an 80-inch door. A level is how you catch a frame that has drifted out of square, which matters more on an exterior door than almost anywhere in the house.
Gather the short kit below before you pull the storm door or climb a step stool, so you are not setting a tape down on the threshold and losing your place.
- A steel tape measure at least sixteen feet long, for clean and repeatable readings.
- A four-foot level to check the frame and threshold for plumb and square.
- A notepad and pencil to record width, height, depth, and handing for each door.
- A flashlight to read the jamb depth and spot soft, rotted wood in the corners.
- A flat screwdriver to probe the threshold and the bottom of the jambs for rot.
- A phone camera to photograph the opening, the hinges, and any damage you find.
How to Measure a Front Door for Replacement, Step by Step
The order below keeps the job accurate: settle the slab-or-prehung question, take the slab width and height at three points each, then move to the frame and opening only if you need them. Measure to the nearest eighth of an inch and write every number down as you go, because two openings start to blur together fast.
Take each reading twice. A tape that catches on the weatherstrip or sits at a slight angle can read an eighth long, and on a door that is enough to make it bind.
- Decide slab or prehung. Choose whether you are reusing a sound frame or replacing the whole unit, because it decides what you measure.
- Measure the width three times. Measure the slab near the top, middle, and bottom, then record the widest reading.
- Measure the height three times. Measure the slab on the left, center, and right, and keep the tallest reading.
- Check the slab thickness. Open the door and measure across its edge; most exterior doors run about one and three-quarter inches.
- Measure the frame and rough opening. For a prehung unit, measure the jamb depth and the opening between the studs and from header to finished floor.
- Confirm handing and round to a standard size. Note the swing and hinge side, then match your numbers to the nearest stock size.
Measuring the Slab vs the Rough Opening
Here is the part the quick methods gloss over: a slab and an opening are measured in opposite directions, and getting the direction backward orders the wrong size. For a slab, you record the largest width and height, because the new panel has to cover the opening fully with no daylight gap at the edges. For a rough opening on a prehung unit, you record the smallest reading, because the framed unit has to drop inside the tightest point of the opening.
The rough opening is the framed hole in the wall, stud to stud and header to subfloor, with the old frame removed. As a rule of thumb a single prehung door wants a rough opening about two and a half inches wider and two inches taller than the door slab itself. That extra space is the shim gap, where you square the unit, level it, and pack in an air seal.
Jamb depth is the third number, and it decides whether the unit matches your wall. Measure the flat depth of the frame from the back of the exterior trim to the back of the interior trim. Most walls land on one of three standard jamb depths, near four and nine-sixteenths, five and nine-sixteenths, or six and nine-sixteenths inches, though a plaster wall or added insulation can put you between sizes.
Getting the Door Handing Right
Width and height get you a door that fits the hole. Handing is what gets you a door that opens the right way, with the hinges, lock, and weatherstrip all where they belong. Order the handing wrong and the door swings into a wall, the deadbolt lands on the wrong side, or the weatherstrip seals against the wrong stop.
Two things define handing. First, the swing: most front doors in Ohio are inswing, opening into the house, which keeps the hinges inside where they cannot be tampered with and lets a storm door sit outside. Second, the side: stand on the outside, facing the door, and note which side the hinges are on. Hinges on the left generally means a left-hand door, hinges on the right a right-hand door.
Conventions vary between manufacturers, so the safe move is to record three plain facts: which way the door swings, inward or outward, which side the hinges sit on as you face it from outside, and whether a storm door has to clear the same opening. Hand those notes to your supplier and confirm the handing label before the order goes in, rather than trusting one shorthand term.
Standard Front Door Sizes (and When You Are Not Standard)
Most front doors come in a handful of stock sizes, and knowing them tells you whether your numbers land on a shelf or need a custom order. The common single entry door is 36 inches wide and 80 inches tall, the size you will find most often. Narrower 30, 32, and 34 inch widths are standard too, and taller eight-foot doors, at 96 inches, show up on newer and higher-end homes.
Slab thickness is part of being standard. Almost every exterior door is about one and three-quarter inches thick, which is what its hinges and locks are bored for. An old interior-thickness panel pressed into service as an entry is one reason a swap sometimes refuses to line up.
If your measurements fall between stock sizes, you are not stuck, but your options narrow. A close miss can be handled with a prehung unit and the shim gap. A bigger gap, or an opening that has settled badly out of square, points toward a custom door or reframing the opening. Browsing the styles and sizes offered for entry doors early helps you spot whether your opening is a stock fit before you measure twice.
Sidelights, Transoms, and Double Doors
The three-point method covers a standard single door, but a few entrances need an extra step before you can order. A door flanked by sidelights, the narrow glass panels on one or both sides, is really several units measured as one assembly. You measure the full opening across the sidelights and the door together, then each glass panel on its own, because the whole frame ships as a single piece.
A transom, the window above the door, adds height to that same logic, and a double door doubles both the width and the chance of a reading drifting. For a double door you measure the combined width across both slabs at the top, middle, and bottom, and the height on both sides, keeping the largest of each.
These configurations leave little room for a guess, since the glass and the frame are built to the numbers you send. If your entrance has sidelights, a transom, or two active doors, it is worth having it templated rather than measured by eye, because a wrong number on a custom assembly is a costly one to live with.
Check the Frame and Threshold While You Measure
Measuring a front door is also an inspection, and the threshold is where the news usually is. The bottom of an exterior door takes the worst of the weather: rain runs down the face, snow piles against the sill, and the freeze-thaw swing of an Ohio winter works water into any gap in the finish. By the time you are kneeling there with a tape, you can learn whether the frame is worth keeping.
Press the screwdriver into the threshold and the bottom few inches of each jamb leg. If the wood gives or feels spongy, water has been sitting there, and a slab swap would just hang a new door on a rotted frame.
On older Columbus entries, the door that sticks in summer and rattles in winter usually has a soft threshold to go with it. Once the bottom of the jamb has gone punky, it is a full prehung job, not a slab, because nothing new will hold a hinge in wood that crumbles.
If the probe finds rot, the fix starts before any new door goes in, with repairing the sill and frame or stepping up to a prehung unit that replaces it. An out-of-square check with the level tells the same story: a frame that has shifted far enough to throw the diagonals off is rarely worth reusing.
Mistakes That Lead to a Wrong-Size Door
Most door-measuring errors come from a short list of habits, and each one is easy to dodge once you know it is there. Run through these before you place the order, because a wrong number on a door is not something you fix later with trim.
The theme is the same as the method: decide what you are buying, measure it more than once, and respect which direction the smallest and largest readings matter.
- Measuring for a slab when the frame is shot, so the new door hangs on rotted, out-of-square jambs.
- Taking one width and one height and assuming a door that has hung for decades is still square.
- Forgetting the jamb depth, and ordering a unit that does not match the thickness of your wall.
- Getting the handing backward, so the door swings the wrong way or the lock lands on the wrong side.
- Ignoring the threshold, and sealing water damage under a brand-new door.
- Measuring with the storm door in place, which hides the real opening and the trim behind it.
Not Sure Whether to Order Slab or Prehung?
If the threshold feels soft, the opening measures out of square, or you are going back and forth on whether a slab or a prehung unit is the right call, it is worth a second set of eyes before you order. A wrong measurement is the one part of this job you cannot caulk over after the fact.
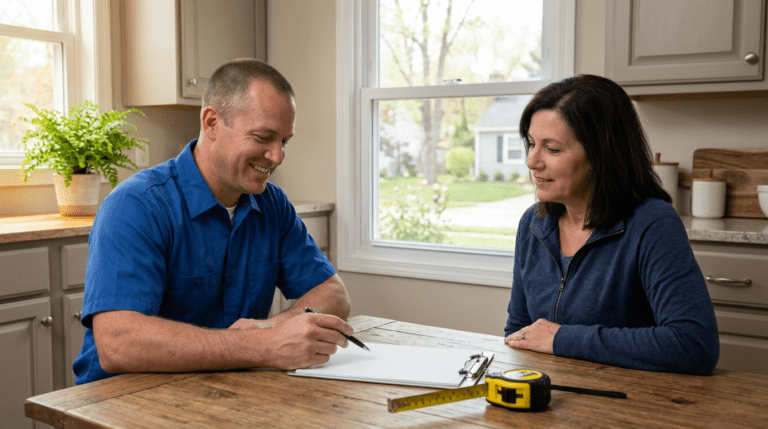
Book a free, no-pressure in-home measurement and quote with our Columbus-area team, and we will template the opening and recommend the right door for your home.
FAQ: Measuring a Front Door for Replacement

Ready to fix your windows? Get a free quote in 30 seconds.
Family-owned, licensed & insured. Free, no-obligation quotes.