A front door looks like a single solid object, but it is really three systems working together. There is a slab that swings, a frame that holds it in the wall, and the hardware and seals that let it open, lock, and keep the weather out. Knowing the name of each part is the difference between telling a contractor that the door is broken and telling them that the strike plate no longer lines up with the latch. The second one usually costs far less to fix.
This guide labels every part of a front door, from the brickmould outside to the deadbolt you turn at night, groups them so the anatomy actually makes sense, and points out which pieces fail first in an Ohio climate. If you are weighing a repair against a new entry door, naming the parts is where to start.
Quick answer: A front door has three part groups. The frame (head jamb, side jambs, sill, threshold, brickmould) surrounds the opening. The slab is built from stiles, rails, panels, and any glass. The hardware and seals (hinges, lockset, deadbolt, weatherstripping, sweep) let it work and keep out wind and water.
The Three Groups That Make Up Every Door
Strip away the style and every front door, whether it is a 1920s Columbus four-square original or a new fiberglass slab, breaks down the same way. There is the part that moves, the part that stays put, and the bits that connect and seal them. Hold that picture and the long list of part names stops being intimidating.
The slab, also called the door panel or leaf, is the swinging part you push. The frame is the fixed wooden surround anchored into the rough opening in the wall. Between and around them sits the hardware that pivots and locks the slab, plus the weatherstripping and sweep that close the gaps. Almost every problem traces back to one of these three groups, which is why naming the group first makes any repair easier to describe.
Two terms get mixed up right away. People say door when they mean the slab, and they treat frame and jamb as the same thing. A jamb is one piece of the frame; the frame is the whole assembly of jambs plus the sill. We will keep slab, frame, and hardware separate throughout, because a sticking door and a drafty door usually live in different groups.
The Frame: Jambs, Head, Sill, and Brickmould
The frame is the structural box the slab hangs inside. Its two vertical sides are the side jambs, and the horizontal piece across the top is the head jamb. The hinge screws bite into one jamb and the strike plate sits in the other, so the frame carries every bit of the slab’s weight and absorbs every push of a closing door.
At the bottom of an exterior frame is the sill, the piece fastened to the floor and sealed against water. Outside, the trim that covers the gap between the frame and the siding or brick is the brickmould; inside, that same gap is hidden by the casing. None of this trim is purely decorative. The brickmould is the first line of defense against rain trying to work its way behind the frame.
Running down the inside face of each jamb is a thin strip called the door stop, the ridge the slab closes against. The weatherstripping tucks along this stop, so a shut door presses into a continuous gasket. If a door rattles in the wind or you see daylight at its edges, the stop and its weatherstrip are the first place to look, not the slab itself.
The Sill, Threshold, and Sweep: The Bottom That Fails First
The most misunderstood spot on a front door is the bottom, where three parts overlap. The sill is the base of the frame. The threshold is the capped strip that sits on top of the sill, sloped slightly toward the outside so water runs away from the house. The door sweep is the flexible strip on the bottom edge of the slab that drags across the threshold to close the last gap.
Together these three are a water-and-air system, and in Ohio they take more abuse than any other part of the door. Wind-driven rain, snowmelt, and the daily freeze-thaw cycle all hit the threshold first. When you feel a cold draft at your ankles in January or find a thin puddle on the floor after a storm, the cause is almost always here, not in the slab or the glass.
Two cheap fixes get overlooked. Most modern thresholds are adjustable: four or five screws along the cap raise or lower it, so you can take up the gap under a sweep that no longer touches. And a worn sweep is a few-minute swap, not a reason to replace a door. Left alone, that gap lets water sit against the bottom of the slab and the sill, and a wood door begins to rot at the corners.
Watch the bottom corners of a wood door and the sill below them. Soft, dark, or spongy wood there means water has been sitting where the sweep and threshold should have shed it, and rot rarely stays put once it starts.
The Slab: Stiles, Rails, and Panels
The slab is built like a picture frame around its panels. The two vertical outer edges are the stiles: the hinge stile on the side that pivots and the lock stile on the side you handle. Because every hinge screw and the entire lockset live in the stiles, they are the hardest-working edges of the whole door.
The horizontal members are the rails. A typical entry door has a top rail, a wider bottom rail, and a lock rail (or mid rail) at handle height where the latch goes. Set inside the grid of stiles and rails are the panels, the flat or raised infill sections, and where two panels meet vertically in the middle the divider is a mullion. On a glass door, the slim bars that split the glass into a grid are muntins.
This grid is also why doors warp and bind. Stiles and rails swell in a humid Ohio summer and shrink in a dry, heated winter. A door that scrapes the jamb in August but rattles loose in February is moving with the seasons, and a solid-wood slab does this far more than an insulated steel or fiberglass one.
Glass in the Door: Glazing, Lights, and Muntins
Any glass set into a door is called glazing, and a single pane is a light, which is why a door described as having lights means one with glass, not bulbs. A front door might carry a small decorative light, a half-glass design, or a full-lite panel, and the bars that divide the glass into a grid are the muntins or grilles.
Here is the part most door glossaries skip: the glass in a modern entry door is usually a sealed insulated unit, the same as a window. It has two panes with a spacer and a gas fill, plus an edge seal that can fail. When that seal goes, moisture creeps between the panes and the glass looks permanently foggy or shows a haze you cannot wipe away.
A fogged door light is not a reason to buy a whole new door. The insulated unit can often be swapped on its own, the same fix as a foggy window. Ohio’s freeze-thaw swings are hard on these edge seals, so a door that gets strong afternoon sun and deep winter cold is a common place to see one fail early.
Sealing the Edges: Weatherstripping, Sweep, and Astragal
A door can be perfectly solid and still leak air if its seals are tired. Weatherstripping is the compressible gasket, foam, rubber, or a fin set in a kerf, that runs around the head and side jambs so the closed slab presses into a continuous seal. After years of slamming and cold-stiffening, it flattens and stops springing back, and that is when the draft starts.
The sweep handles the bottom, as covered above. On a double door, or any door with an active and an inactive leaf, there is one more piece: the astragal. That is the vertical molding covering the seam where the two leaves meet, and it carries its own weatherstrip so the pair seals like a single door. French and double entry doors live or die by a good astragal.
Replacing weatherstripping is one of the highest-value small jobs on a door. It is inexpensive, needs no special skill, and it restores comfort and efficiency far more than people expect. If a door felt tight when it was new and feels drafty now, the slab has not changed; the gasket has.
Hinges, Lockset, and Deadbolt: The Hardware
The hardware is what turns a slab and a frame into a door you can actually use. Hinges, usually three on an entry door, carry the full weight of the slab and let it pivot. The top hinge takes the most strain and loosens first, so a door that has dropped until the latch misses the strike, or that opens a gap at the top corner, is almost always a loose or worn top hinge rather than a warped slab.
The lockset is everything you grip and turn: the handle or lever, the latch that springs into the frame, and on most entry doors a separate deadbolt above it. The latch and deadbolt each seat into a metal strike plate set into the jamb. The round openings drilled through the slab for this hardware are the bore holes, sized to a standard so locks are interchangeable.
For a front door, the strike plate is the quiet weak point. A deadbolt is only as strong as what its bolt lands in, and a plate held by short screws into the soft jamb gives way under a kick. Long screws driven through the jamb into the wall framing behind it are what actually resist a forced entry, and they cost almost nothing to upgrade.
Sidelights, Transom, and Trim
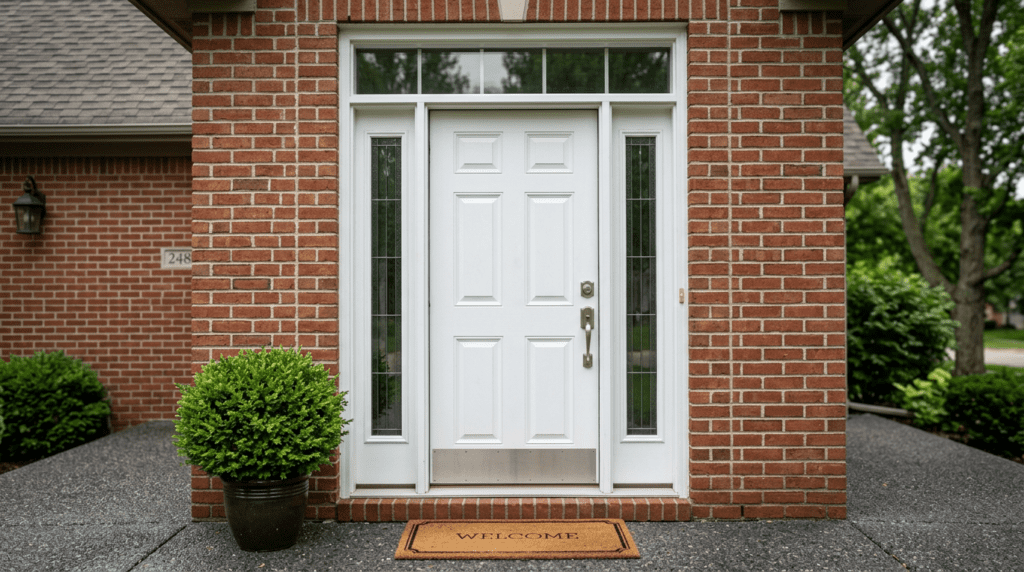
Many entry doors are part of a larger glass surround, and those pieces have names too. A sidelight is the fixed, tall, narrow window attached to one or both sides of the door. A transom is the window directly above it, sometimes a fixed rectangle and sometimes a graceful arched fanlight on an older home.
Sidelights and transoms bring daylight into a dark entry and set the curb appeal of the whole front, but they are also fixed glass, which means they can fog at a failed seal just like the door light. Their frames meet the door frame at joints that need to stay sealed and flashed, and on a settled Columbus house those joints are a common spot for a slow leak to start.
Outside, the brickmould frames the whole assembly; inside, the casing trims it to the wall. A drip cap across the top sheds water away from the head of the frame. None of these trim parts make the door work, but each one keeps water and air out of the joints, which is exactly what fails first when a front entry starts to leak.
What the Door Is Made Of: Wood, Steel, and Fiberglass
The parts keep the same names whatever the door is built from, but the material decides how those parts behave. A solid-wood door is the traditional choice on older Columbus homes. It is beautiful and genuinely repairable, but it swells, shrinks, and needs refinishing, and it is the most likely to rot at the sill end if the threshold and sweep are neglected.
A steel door has an insulated core behind a steel skin and resists warping, though a deep dent or rust creeping up from the bottom is hard to undo. A fiberglass door mimics wood grain, shrugs off Ohio humidity and temperature swings, and is the lowest-maintenance of the three, which is why so many replacement entry doors today are fiberglass.
Material also changes how the hardware and glass are set, and how well the door holds a seal through a hard winter. If you are choosing between them, our guide to entry door options walks through the trade-offs for this climate in more detail.
Reading the Door When Something Goes Wrong
Naming the parts pays off the moment something stops working, because the symptom usually points straight to the group at fault. A door that sticks or scrapes is a slab-and-frame problem (swelling, a settled jamb, a sagging hinge). A door that drafts is a seal problem (weatherstrip, sweep, or threshold). A door that will not latch or lock is a hardware-and-alignment problem (a hinge, the strike, or a slab that has dropped).
On older homes around Columbus, a door that suddenly will not latch has almost never warped overnight. The top hinge has worked loose in a settled jamb, the slab has dropped a few millimeters, and the latch now sits below the strike. A longer screw into the framing lifts it right back into line.
This is also how you read a repair quote. If someone proposes replacing a whole door for a draft, a fogged light, or a latch that misses, ask which part actually failed. A sweep, a strike plate, an insulated glass unit, or a hinge screw is a small fix. A cracked slab, a rotted frame, or a door that no longer fits a racked opening is when replacement genuinely makes sense.
Front Door Sticking, Drafting, or Won't Lock?
If your front door sticks, drafts, fogs, or will not lock the way it used to, the fix is often a single part, not the whole door. The hard part is knowing which one, and an honest look tells you fast. There is no sense fighting a door every time you come home.
Book a free, no-pressure door assessment with our Columbus-area team and get a straight answer on whether it is a simple repair or time for a new one.
FAQ: Front Door Parts

Ready to fix your windows? Get a free quote in 30 seconds.
Family-owned, licensed & insured. Free, no-obligation quotes.