A patio door looks like a big, intimidating opening, but the measuring that decides whether a new one fits is short and methodical. The unit either drops in clean and glides shut against a tight seal, or it fights the opening from day one because of a reading that was off by half an inch. Almost every patio door that arrives wrong was measured wrong, not built wrong.
This guide walks through exactly where to put the tape, why you measure the opening and not the old panel, how to read depth and squareness, and how to pick the handing so the sliding panel ends up on the side you actually want. If the old unit is sticking or drafty rather than beyond saving, our sliding door repair team can often fix the track or seal instead.
Quick answer: Measure the opening width at the top, middle, and bottom, and the height from the sill to the header on the left, center, and right. Use the narrowest width and the shortest height. Check the jamb depth and whether the opening is square, then choose your panel configuration and handing.
What You Need Before You Start
You will not need a full tool bag for this, but you do need a way to record numbers as you take them. A patio door opening is wide enough that the top, middle, and bottom rarely read the same, especially in an older home, so you finish with six measurements to compare instead of two. Carrying those in your head is how a 71 and three-quarter inch reading quietly becomes 72, and that quarter inch is the gap between a clean fit and a door that binds.
The kit is short and most of it lives in a kitchen drawer already. Set it out before you start so you are not stretching a tape with one hand while thumbing your phone with the other.
- A steel tape measure, at least 25 feet so it spans the full width and height in one pull without sagging.
- A pencil and a notepad, to record all three width and three height readings as you take them.
- A level or a framing square, to check whether the opening has drifted out of square over the years.
- A flashlight, to inspect the track, sill, and the corners of the jamb for damage before you trust the numbers.
Measure twice and order once. A patio door is built to your figures, so a misread does not get corrected at the store counter.
Frame or Panel? Know What You Are Measuring
Before the tape comes out, settle one question, because it changes every number you write down. Are you replacing just the glass panels inside the existing frame, or the entire door including the frame? A panel or insert replacement is measured to the existing frame and track that stay in place. A full replacement is measured to the rough opening, the framed hole in the wall, once the old frame is out.
For most homeowners buying a complete patio door, the practical approach is to measure the existing opening as it sits, from inside jamb to inside jamb and from the sill up to the header. That gives the size the installer works from, and they confirm the rough opening when the old unit comes out. Mixing the two methods is a classic error: measure the rough opening but order a panel-only kit, and nothing lines up.
If you are not sure which job you have, look at the condition of the frame and sill. A solid, square frame with a worn or fogged panel points to a panel swap. A racked, rotted, or leaking frame means the whole unit goes, which also resets how the opening should be measured.
How to Measure the Width
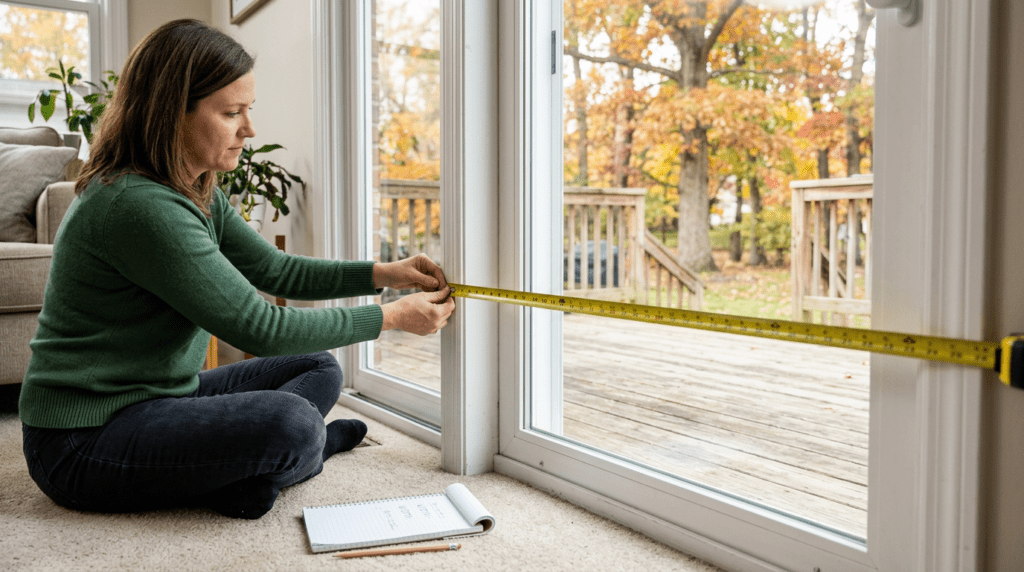
Width is where most misfits start, so slow down for it. Run the tape horizontally across the opening from the inside face of one side jamb to the inside face of the other, the surfaces the door frame actually sits between. Do not measure the old sliding panel or the glass, because those are smaller than the opening and will send you a size too narrow.
Take three width readings: one near the top of the opening, one across the middle, and one near the bottom. Houses settle, headers sag a little, and a wide patio opening shows that drift more than a small window does. The three numbers usually differ by a fraction, and the new door has to pass the tightest spot, so you write down and order to the narrowest of the three.
On older Columbus homes the bottom of a patio opening often reads wider than the top after years of the header settling onto the unit. People order to the comfortable middle number and then find the door catches up high. Take the narrowest reading every time, not the average.
How to Measure the Height
Height follows the same rule as width: measure where the frame will actually sit, and use the shortest of several readings. Run the tape from the top of the sill or the track straight up to the underside of the header on the left side, the center, and the right side. A sill that has shifted or a header that has sagged hands you three different heights, and the door has to clear the lowest header point.
The sill is the part to watch on a patio door. Many sills are pitched slightly outward to shed rain, so measure to the high inside point where the door frame meets the sill, not the low outer edge. Measuring to the lowest point gives you a height that is too tall, and then the frame will not slide down into the opening without cutting or grinding.
Record the shortest of your three height numbers. A small amount of shortfall is forgiving, since installers shim and seal the gap at the head and sill, but a reading that runs too tall is not, because an oversized frame simply will not seat in the opening.
Check Depth, Squareness, and the Sill
Three readings are not the whole story. Before you trust them, look at the opening as a three-dimensional space. Start with depth: measure the jamb depth from the interior wall surface to the exterior wall surface, because a patio door frame has to match the wall thickness or it will sit proud on one side. Standard wood-frame walls are common, but a brick veneer or a thick-walled older home can need a frame with a deeper jamb or an extension.
Next, check that the opening is square. Hold a level against both side jambs to confirm they are plumb, and measure the two diagonals corner to corner. If the diagonals match, the opening is square. If they differ by more than a small amount, the opening is racked, and the installer will need to shim and adjust so the new door still slides true rather than dragging at one corner.
Finally, give the sill and track a hard look, because this is where Ohio weather earns a mention. Freeze-thaw cycles drive moisture into the joint at the threshold, and a soft, rotted sill will not carry a heavy sliding unit no matter how perfectly you measured. Press a screwdriver into the sill at both bottom corners. If it sinks into punky wood, that sill gets repaired before the door goes in, not after.
Choosing the Configuration and Handing
A sliding patio door is handed, meaning one specific panel slides and the other stays fixed, so you decide that before you order. Configuration is written with the letters X and O viewed from outside the house: X is the operating panel that slides, O is the stationary panel. A two-panel door reads as XO or OX, and a wider three-panel opening can read XOO, OXO, or OOX depending on which panel moves.
To pick between XO and OX, stand outside facing the door and decide which side you want to walk through. If you want the sliding panel on the left as you look from outside, that is XO; on the right, that is OX. Match the slide to your traffic path and to any furniture inside, so the open panel lines up with the deck or patio you actually use. Our overview of the main types of patio doors covers how sliding, French, and folding units differ if you are still choosing a style.
Screens follow the operating panel, so confirm the unit ships with one and that it lands on the side you expect. Getting the handing right now saves you from a door that opens away from your deck or a screen stuck on the wrong panel, both of which are baked in once the unit is built.
How to Measure for a Patio Door, Step by Step
With the reasoning covered, the routine itself is quick. Work in order, write every figure down as you take it, and do not round anything until you are comparing the readings at the end. The whole sequence takes about ten minutes for a standard opening.
The step nobody should skip is checking depth and the sill, because a perfect width and height mean nothing if the wall is too thick for the frame or the threshold is rotted under the track.
- Gather your tools. A steel tape, a level, a pencil, and a notepad to record every reading.
- Decide what you are replacing. Panels inside the existing frame, or the whole unit and frame.
- Measure the width at three points. Inside jamb to inside jamb at the top, middle, and bottom.
- Measure the height at three points. From the sill or track up to the header on the left, center, and right.
- Use the smallest readings. Order to the narrowest width and the shortest height.
- Check depth, square, and the sill. Jamb depth, level sides, matching diagonals, and solid wood at the threshold.
- Pick the configuration and handing. Note XO or OX so the sliding panel lands where you want it.
Standard Patio Door Sizes and When You Need Custom
Most patio openings were framed to a handful of standard sizes, which is why stock doors exist at all. Two-panel sliding units commonly come in widths around 60, 72, and 96 inches, with a standard height near 80 inches. Three-panel and wider configurations run up from there for big openings. If your narrowest width and shortest height land close to one of those, a standard door fits with normal shimming.
Numbers that fall between sizes, an opening taller than the standard range, or an unusually deep wall point you toward a custom door built to your exact figures. Before you commit, it helps to know which style suits the opening, since sliding, French, and folding doors mount and swing differently. Our comparison of sliding versus bi-fold patio doors lays out which one fits which space.
One Ohio-specific note: a wide expanse of glass on a patio door faces the full swing of the seasons here, from sub-freezing winter nights to humid summer afternoons. If energy loss is a concern, the measuring stage is the moment to plan for an insulated glass unit and a frame rated for that climate, rather than discovering the draft after install.
Mistakes That Lead to a Door That Doesn't Fit
Nearly every patio door return traces back to one of a few measuring slips, and all of them are easy to avoid once you know they exist. Run through this list before you order, because a custom or even a stock unit is rarely worth the trip back.
None of these add time. They are about measuring the right surface and respecting the readings the opening gives you.
- Measuring the old panel instead of the opening, which gives a width too small because the panel is narrower than the frame it sits in.
- Taking a single reading and missing that a wide opening is out of square, then ordering to the wrong dimension.
- Using the average instead of the smallest reading, so the unit binds at the tightest point of the opening.
- Ignoring the jamb depth, then finding the frame is too shallow or deep for the wall thickness.
- Getting the handing backward, so the sliding panel opens away from the deck or the screen lands on the wrong side.
Not Sure Your Opening Is Standard?
If your readings fall between sizes, the opening looks out of square, the wall is unusually thick, or you found soft wood at the sill, it is worth a second set of eyes before you order. A racked or rotted opening is a common reason a perfectly measured door still will not seal, and it is quick to check in person.
Book a free, no-pressure patio door measurement and assessment with our Columbus-area team, and get the right size, handing, and fix the first time.
FAQ: Measuring for a Patio Door

Ready to fix your windows? Get a free quote in 30 seconds.
Family-owned, licensed & insured. Free, no-obligation quotes.