The closet door you barely notice does a lot of work: it hides clutter, sets the tone of a room, and decides how much floor you actually get to use. Swap a dated set of mirrored sliders for a barn door or a crisp louvered pair and a bedroom can feel like a different space. The catch is that the best style depends less on the photo you saved than on the opening in your wall.
This guide walks through twelve closet door styles, grouped by how they move, so you can match one to your room, your storage, and the space you have to spare. We cover the trade-offs each one carries, the Ohio humidity problem that sinks the wrong choice, and where a custom interior door earns its keep. Start with how the door opens and the rest gets easy.
Quick answer: The main types of closet doors are bifold, bypass (sliding), sliding barn, pocket, standard hinged, double, French, pivot, louvered, accordion, glass, and mirrored. Sliding and pocket styles save the most floor space, hinged and French give full access but need swing room, and louvered doors let damp closets breathe.
Start With the Opening, Not the Look
Every closet door has to answer two questions before style matters: how wide is the opening, and how much room is there in front of it and beside it. A door that swings needs clear floor to swing into. A barn door needs a stretch of bare wall to slide across. A bypass slider needs nothing in front but only ever opens half the closet at once. Measure first, then shop.
Older homes around Columbus make this trickier, because closet openings in mid-century and pre-war houses are rarely a tidy stock size. A reach-in might be a few inches off a standard width, which rules out an off-the-shelf bifold and points you toward a built-to-fit panel. Check the rough opening, the floor clearance, and the wall around it before you fall for a look you cannot actually hang.
Run through the factors below and the field narrows on its own:
- Opening width: reach-in closets are usually wide and shallow; walk-ins have a narrower door.
- Floor clearance: hinged, double, and French doors need room to swing out.
- Wall space: a sliding barn door needs clear wall beside the opening to park on.
- Full vs partial access: bypass and most sliders only expose half the closet at a time.
- Ventilation: a damp or musty closet wants louvers or a vented panel, not a sealed slab.
Sliding Doors That Save the Most Floor Space
When floor space is tight, a door that slides instead of swings is the easy win. Nothing projects into the room, so you can push a bed or dresser right up to the closet wall. The trade-off is access: most sliders only open one half of the closet at a time, and the track needs to stay clean to glide. These four styles cover the range from budget-basic to statement piece.
1. Bypass (Sliding) Doors
Bypass doors are the two-panel sliders most of us grew up with: two slabs hung on a top track that pass behind each other when you push them. They cost little, fit most standard reach-in openings, and never touch the floor in front of the closet. The downside is that you only ever reach one half at once, and a panel can jump its track if the rollers wear or the channel fills with grit. They suit hallways, kids’ rooms, and any wide opening where swing room is scarce.
2. Pocket Doors
A pocket door slides sideways into a cavity built into the wall, disappearing completely when open. That makes it the ultimate space-saver, with no swing arc and no panel parked across the wall. The cost is in the framing: you need an open wall cavity for the door to vanish into, which is straightforward in new construction but a bigger job as a retrofit. When one derails inside the wall, the repair is fussier than a surface track, so quality hardware pays off here.
3. Sliding Barn Doors
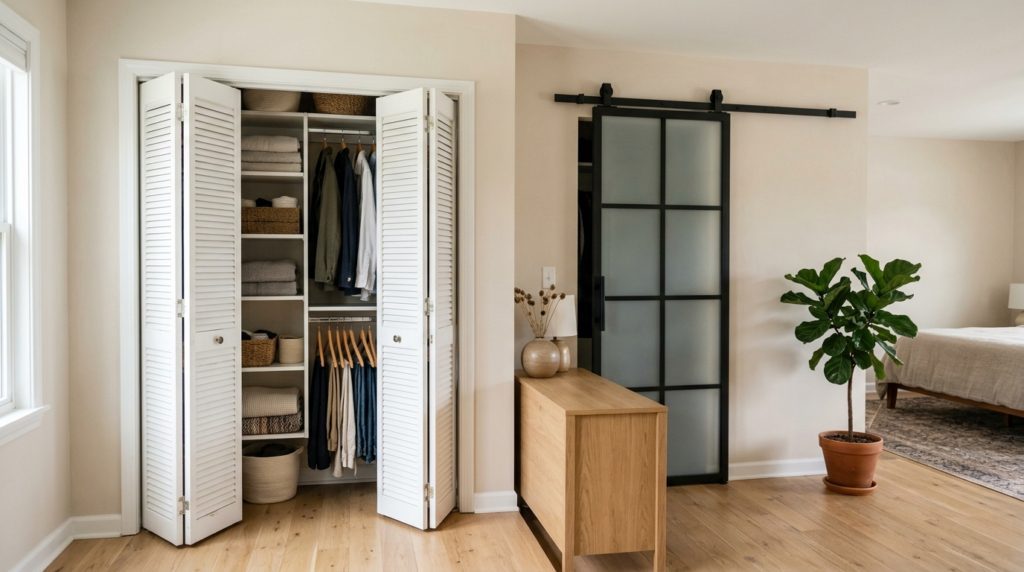
Barn doors hang from a rail mounted above the opening and roll across the face of the wall, turning the door itself into a design feature. They come in every finish from reclaimed wood to flat-black steel and glass, and they suit farmhouse, industrial, and eclectic rooms equally. The requirement is wall space: the door has to park somewhere beside the opening, so a clear stretch with no switches, outlets, or vents is essential. A soft-close kit keeps a heavy panel from slamming.
4. Mirrored Sliding Doors
A mirrored slider is a bypass door with a full-length mirror on each panel, and it earns its place in small or dark bedrooms. The glass bounces daylight around the room and doubles as a dressing mirror, so it brightens a north-facing space that never gets direct sun. Frameless and slim-frame versions look far more current than the gold-trimmed sliders of the 1980s. Custom mirror and glass can be cut to an odd opening, which our glass and mirror shop handles for nonstandard sizes.
Folding Doors for Full Access
Folding doors give you something sliders cannot: the whole closet open at once, without a door swinging deep into the room. The panels concertina back to one or both sides, so you see every shelf and rail in one go. They are the classic answer for a wide reach-in, though the moving parts ask for a little upkeep.
5. Bifold Doors
Bifold doors are pairs of narrow panels hinged down the middle that fold flat against the jamb as they open. They give near-full access to a wide opening while projecting only a few inches into the room, which makes them the default for reach-in bedroom and hall closets. Their weak point is the track: the pivot pins and top guide can pop loose if the door is yanked or the alignment drifts, so they want the occasional adjustment. Louvered and flat-panel versions let you match the look to the room.
6. Accordion Doors
An accordion door is a single flexible panel, often vinyl or hinged wood slats, that folds up tight like a bellows on a top track. It needs no floor track and almost no clearance, so it works where nothing else fits, like a narrow laundry nook or a closet crammed behind a door swing. It reads more utilitarian than decorative, and the lightweight versions can feel flimsy. Where budget and tight space rule, though, an accordion solves the problem cheaply and folds nearly out of sight.
Swinging Doors for a Built-In Look
Hinged doors trade floor space for two things sliders cannot match: a solid, draft-free seal and a finished, built-in look that matches the rest of the home’s doors. They need clear floor to swing into, so they belong in rooms with space to spare or walk-ins where the door clears the traffic path. Within the swinging family the styles range from plain to dramatic.
7. Standard Hinged Doors
A single hinged door is the most common closet door there is: one slab on two or three hinges that swings open like any room door. It is simple to hang, easy to replace, and matches the existing doors in the house without a second thought. The cost is the swing arc, a roughly three-foot quarter-circle of floor that has to stay clear, which rules it out for tight rooms. For a narrow reach-in, one wide swing can also feel awkward next to a slider.
8. Double Doors
Double doors are two hinged panels meeting in the middle, each half the width of a single door. They cover a wide opening while keeping each panel’s swing shorter, and they give full, unobstructed access to the whole closet at once. They are inexpensive and easy to maintain, with no track to derail. You still need floor clearance for both leaves, and a wide pair can crowd a small room, so they shine in larger bedrooms and walk-ins.
9. French Doors
French closet doors are double doors with glass panes, divided by wood or metal grilles, and they bring a clearly upscale, boutique-wardrobe feel to a room. They flood the closet with light and put a tidy, styled interior on display, which is why they show up in primary suites and dressing rooms. Clear glass means no privacy and more cleaning, so frosted or reeded panes are a common compromise. If you like the look on entryways too, our guide to door styles covers the same glass-and-grille details.
10. Pivot Doors
A pivot door rotates on a pin set into the floor and header rather than on side hinges, so it turns in place on a vertical axis. The effect is sleek and architectural, and it lets a single oversized panel move smoothly where standard hinges would sag. Pivots suit modern and contemporary interiors and large openings that want one bold slab. They cost more and need precise installation to swing true, so they are a design choice rather than a budget one.
Doors That Solve a Specific Problem
Two styles earn a spot less for looks than for the problem they fix: stale air and dark corners. They can layer onto several of the mechanisms above, since you can get a louvered bifold or a glass barn door, but each brings a distinct job to the closet.
11. Louvered Doors
Louvered doors are built from angled horizontal slats that let air move through the closet even when the door is shut. That airflow is the whole point: it keeps a closet from turning into a stagnant box where moisture and odor collect, which matters most for linen, laundry, and bedroom closets. They take a little more dusting between the slats, and they block less sound and sight than a solid panel. For humid Ohio homes, the ventilation is not a luxury.
In central Ohio we see musty, mildew-spotted closets most often on the exterior north wall of an older home, especially over a damp basement. Warm room air meets the cold back wall of the closet, moisture condenses, and a sealed slab traps it. A louvered or vented door lets that air keep moving, and the smell usually clears on its own.
12. Glass Closet Doors
Glass closet doors put the wardrobe on display behind clear, frosted, or reeded panels, framed in wood or slim metal. They make a small room feel larger and let you spot what you need without opening anything, which is why they suit primary closets and built-in pantries. The trade-off is honesty: a glass door shows every bit of clutter, and the panels need regular wiping to stay sharp. Frosted or patterned glass softens the view and adds privacy, and the panes can be cut to fit a nonstandard opening.
Not Sure Which Door Fits Your Closet?
The right closet door comes down to your exact opening, the space around it, and how the room is used, and that is hard to judge from a catalog. A door that looks perfect online can be the one style your wall cannot hang. A quick measurement settles it.
If you want a custom door sized and fitted to an older Ohio home, book a free, no-pressure in-home consultation with our Columbus-area team and we will match the right style to your space.
FAQ: Choosing Closet Doors

Ready to fix your windows? Get a free quote in 30 seconds.
Family-owned, licensed & insured. Free, no-obligation quotes.