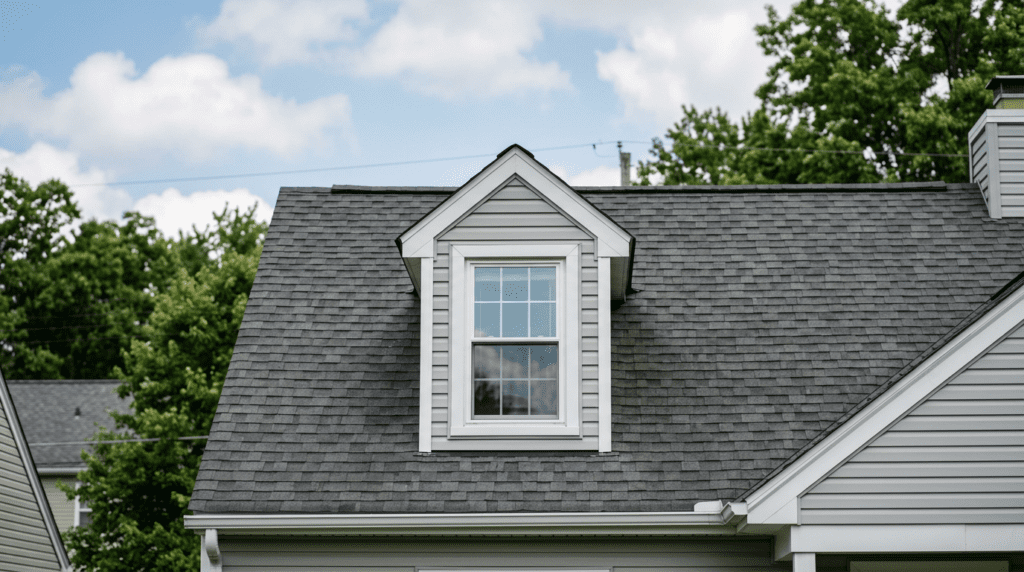
A dormer is a small structure that projects out from a sloped roof, carrying its own short vertical wall and a window where bare shingles would otherwise sit. That one move turns a cramped, low-ceilinged attic into a room you can stand up in, and it does it without pushing out the home’s footprint. The window itself can be almost any style, which is why dormers show up on everything from a Cape Cod to a brand-new build.
This guide covers what a dormer actually does, the main types you will see on Ohio homes, which windows suit each one, and the weather and design details that decide whether yours stays dry. If you are planning to open a roof for one, our team handles the framing and the window installation together across the Columbus and Cincinnati area.
Quick answer: Dormer windows are windows set in a structure that projects from a sloped roof. They add daylight, ventilation, and headroom to upper floors and lift curb appeal. The main types are gable, hip, shed, and eyebrow, and the right window and flashing matter more than the shape you pick.
What a Dormer Window Is and How It Works
A dormer breaks the plane of a sloped roof to make room for a vertical window. It has three parts that do the work: a flat front face that holds the glass, two short side walls called cheeks, and its own little roof on top. Because the face stands upright, it can carry a normal window instead of a skylight lying flat against the slope, so you get a real view out and a wall you can stand beside.
There are two broad ways a dormer meets the house. A roof dormer sits up on the slope with roof on all sides below it, the classic look on a Cape Cod. A wall dormer instead rises straight up from the exterior wall, so its face lines up with the siding below and it pushes the room out a little further. The choice changes how much space you gain and how the front of the house reads.
Inside, the payoff is headroom and light in a spot that was dead attic before. Outside, the projecting box adds depth and shadow to a plain roofline. The window in the face can be a double-hung, a casement, a fixed picture pane, or a specialty shape, depending on the dormer’s size and the look you are after.
The Benefits of Adding a Dormer
The reason dormers have stayed popular for centuries is that they solve several problems at once. The clearest win is usable space. An attic with a steep roof is mostly unusable because you cannot stand near the walls, and a dormer carves out a pocket of full-height room without the cost and disruption of a full second-story addition or a bigger foundation.
Light and air come right behind space. A flat roof slope can only take a skylight, but a dormer’s upright window pulls in daylight at eye level and lets you open a sash for a cross-breeze, which matters in a stuffy upstairs bedroom through a humid Ohio summer. The exterior gets something too: a flat, tall roof looks far less plain once a dormer or a row of them breaks up the line. The practical gains stack up:
- More headroom turns a low attic corner into space you can actually walk through and furnish.
- Natural daylight reaches a level that a roof slope alone leaves dim.
- Real ventilation follows from an operable sash you can open, which a fixed skylight cannot match.
- Curb appeal and value rise because the projecting form adds depth and character to the roof.
- Square footage without a bigger footprint means you build up into the roof, not out into the yard.
The Main Types of Dormer Windows
Dormers are named for the shape of their little roof, and that shape decides both how much room you gain and which homes they suit. Four types cover almost everything you will see in Columbus neighborhoods, with a handful of decorative variants beyond them. Picking among them is partly a space decision and partly a style one, since the roof shape has to look right against the main roof above it.
The gable and shed types do the heavy lifting for adding room, while the hip blends in quietly and the eyebrow is mostly for looks. Here is how the common ones compare:
- Gable dormer. The most common kind, with a peaked roof and two sloping sides that meet at a ridge. It reads as a small triangle and fits Cape Cod, Colonial, Craftsman, and Tudor homes.
- Shed dormer. A single roof that slopes down gently from the main roof, forming a wide, boxy shape. It adds the most headroom and floor space of any type, so it is the go-to when you want a usable room.
- Hip dormer. Three sloping sides that fold back into the roof, giving a softer, lower profile that blends in. It suits Prairie and French-influenced homes where you do not want the dormer to shout.
- Eyebrow dormer. A low, curved hump with no vertical side walls, named for its arched shape. It is decorative more than practical and adds little interior room.
- Wall dormer. Rises flush with the wall below rather than sitting back on the roof, which maximizes usable space and the size of window it can hold.
Rarer forms like pedimented, flared, polygonal, and recessed dormers turn up on Victorian and historic homes, but the four main shapes plus the wall type answer most projects.
Which Windows Go Best in a Dormer
Because a dormer gives you a true vertical wall, it can hold most of the window styles you would use anywhere else in the house. The right pick depends on the dormer’s size, how you plan to use the room, and one detail people forget at the planning stage: how you will clean and service a window that sits high and surrounded by roof.
For a gable dormer, a vertically proportioned window looks balanced, which is why a single double-hung or casement is the usual choice. A wide shed dormer can take a row of windows or a larger unit, while an eyebrow’s curve calls for a fixed or custom-shaped pane. Match the window to the job:
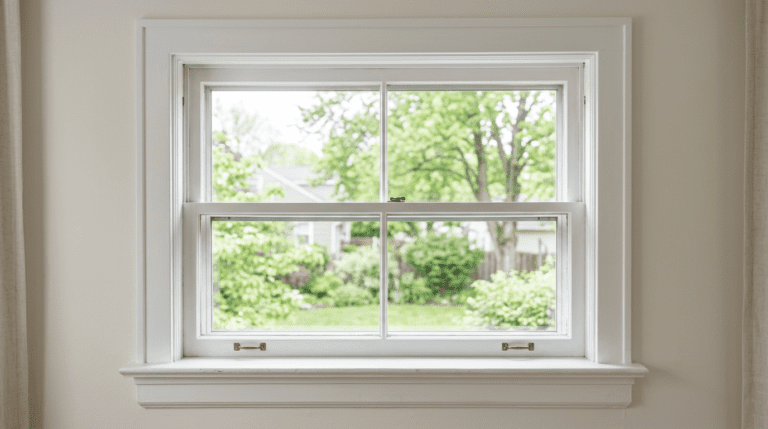
- Double-hung windows suit traditional dormers, and a tilt-in double-hung window lets you clean the outside from inside, which is a real gift two stories up.
- Casement windows crank open wide for the most airflow and the easiest reach, and a casement window can be sized to serve as an escape opening.
- Fixed or picture panes flood a stairwell or loft with light where you do not need to open anything.
- Specialty shapes such as arched or angled glass follow the line of a curved or polygonal dormer.
Whatever style you choose, plan for the glass being awkward to reach. The exterior face is high and roof-bound, so a streak-free routine and the right tools matter; our guide to cleaning windows streak-free applies here as much as anywhere.
Flashing Is Where a Dormer Leaks
Every dormer creates new seams where its walls and roof meet the main roof, and those seams are the part that fails, not the window. Water has to be steered around the front of the dormer and down the two valleys its cheeks form against the slope. That job falls to flashing: the apron piece across the front, the step flashing woven up each side, and the valley metal where the planes meet. Get any of it wrong and the dormer becomes a funnel pointing water into the wall.
Ohio’s climate is hard on those joints in a specific way. Through the freeze-thaw swings of a Columbus winter, snow on the main roof melts, runs down, and refreezes at the cold eave, building an ice dam that backs water uphill under the shingles and straight into a sloppy flashing detail. The first sign is usually a brown stain on the upper-floor ceiling near the dormer, long after the install that caused it.
On service calls around Columbus, a dormer that leaks almost never leaks through the glass. It is the step flashing on the cheeks or a valley that an ice dam found in February, and by the time the stain shows inside, the water has been tracking through the wall for a while.
The lesson is that a dormer is a roofing detail first and a window second. Spec proper step and valley flashing, keep the gutters and eaves clear so ice dams do not form, and treat any new ceiling stain as a flashing problem to chase down before it reaches the framing.
Keeping the Dormer Warm and the Glass Clear
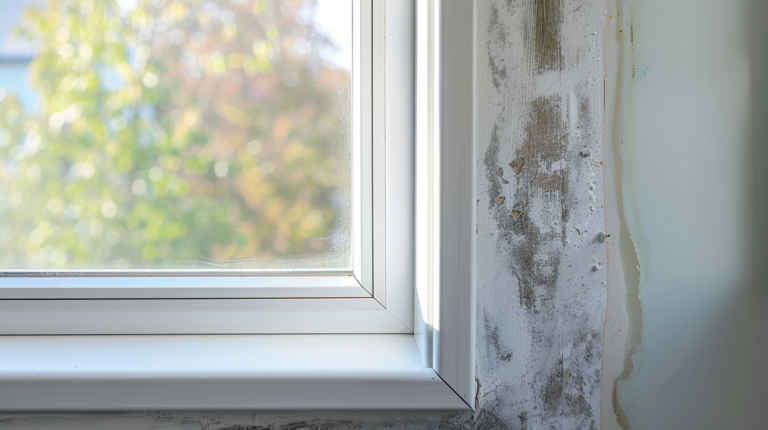
A dormer is a small box surrounded by roof on three sides, which makes it easy to under-insulate. The cheeks and the little roof have shallow cavities, and if a builder skimps there, the dormer turns into a cold pocket that the rest of the room cannot keep up with. In winter that cold spot pulls warm, humid indoor air to the coldest surface, which is usually the glass, and you get condensation pooling on the sill.
The fix starts with insulation done right and a good window. Spec an insulated glass unit with a low-E coating and an argon fill so the inner pane stays warmer and sheds less heat, which keeps both your comfort and the condensation in check. A warm-edge spacer at the glass edge matters too, since the edge is where seals fail first.
When the glass between the panes clouds over and will not wipe clean, the seal has failed, not the whole window, and a high dormer unit can often be reglazed rather than torn out; see our note on foggy, failed insulated glass. Catching it early is worth it here, because the repair means roof or ladder access either way.
Dormers, Bedrooms, and Egress Code
If your dormer project turns attic space into a bedroom, the window has a code job to do beyond looking good. Building codes require any sleeping room to have an emergency escape and rescue opening: a window big enough and low enough that a person can climb out and a firefighter can climb in. The benchmark is a clear opening of roughly 5.7 square feet, at least 20 inches wide and 24 inches tall, with the sill within reach of the floor.
This is where the dormer type and the window choice come together. A small gable dormer with a narrow double-hung, or an eyebrow that barely opens, will not meet the standard, and finishing a bedroom around it can fail an inspection. A wider shed dormer fitted with a properly sized casement, which swings fully open, is the reliable way to hit the egress numbers in a roof room.
Plan this before the framing goes up, not after the drywall. The opening size, the sill height, and the operating style all have to be settled at design time, and it is far cheaper to size the dormer for a compliant window than to enlarge it later.
Design Ideas That Suit Your Home
A dormer looks right when it belongs to the house rather than sitting on top of it, so the first design move is to echo what is already there. Match the dormer’s roof pitch, trim, and siding to the main house, and line the dormer up over a window or door on the floor below so the front reads as balanced rather than random. A row of evenly spaced gable dormers gives a symmetrical, traditional face, while a single off-center dormer can be a deliberate modern statement.
Style follows the architecture. Pick the shape that the house is asking for, then let the window inside reinforce it. A few combinations that tend to work:
- Cape Cod and Colonial homes wear evenly spaced gable dormers with double-hung windows, the most classic pairing.
- Craftsman and bungalow styles suit a broad shed dormer that adds a real upstairs room and a band of windows.
- Prairie and ranch-influenced houses take a low hip dormer that blends quietly into the roof.
- Cottage and Tudor homes can carry a curved eyebrow dormer as a soft, decorative accent.
- Modern builds often use a single clean-lined shed dormer with a large fixed pane for a deliberate, uncluttered look.
Inside, treat the dormer nook as its own little room: a window seat, a reading corner, or a desk fits the pocket of headroom perfectly and makes the new space earn its keep.
A Window Swap or a Construction Project?
It helps to be honest about scope before you fall in love with a dormer. Replacing the window in an existing dormer is a straightforward job. Adding a new dormer to a roof is real construction: a crew opens the roof, frames the walls and the little roof, ties in the structure, flashes it, finishes the interior, and only then sets the glass. A wide shed dormer in particular adds significant load, so the rafters and ridge usually need to be sized by someone who can do the math, and the work needs a permit.
Older Columbus homes add their own wrinkles. A century house often has a roof that is out of square and framing that was never meant to carry an opening, so matching the new dormer’s pitch and trim to the existing roofline takes care, and homes built before 1978 may hide lead paint that changes how the demolition is handled.
None of this is a reason to skip a dormer, but it is a reason to plan it as a building project with the roofing, framing, and window all coordinated from the start rather than bolted on at the end.
Thinking About a Dormer for Your Upstairs?
A dormer can turn a wasted attic into the best room in the house, but the difference between one that lasts and one that leaks comes down to the framing, the flashing, and the right window sized for the opening. A quick look at your roof and the space below it is the fastest way to know what is realistic.
Get a free, no-pressure assessment from our Columbus and Cincinnati team and a straight answer on the window style, the egress, and the build. Start with a free quote and we will take it from there.
FAQ: Dormer Windows

Ready to fix your windows? Get a free quote in 30 seconds.
Family-owned, licensed & insured. Free, no-obligation quotes.