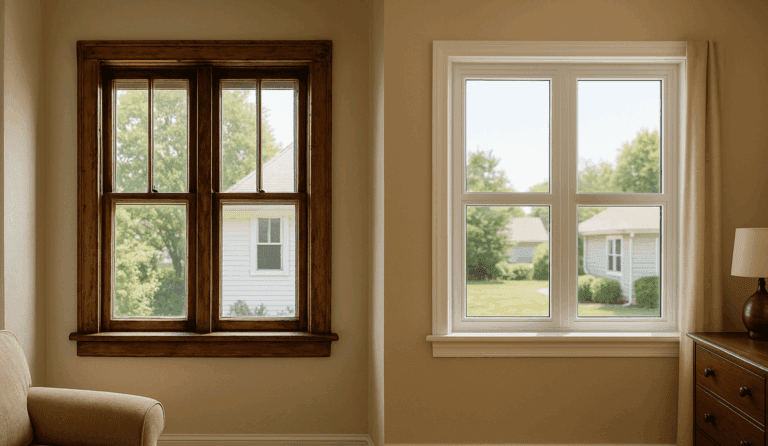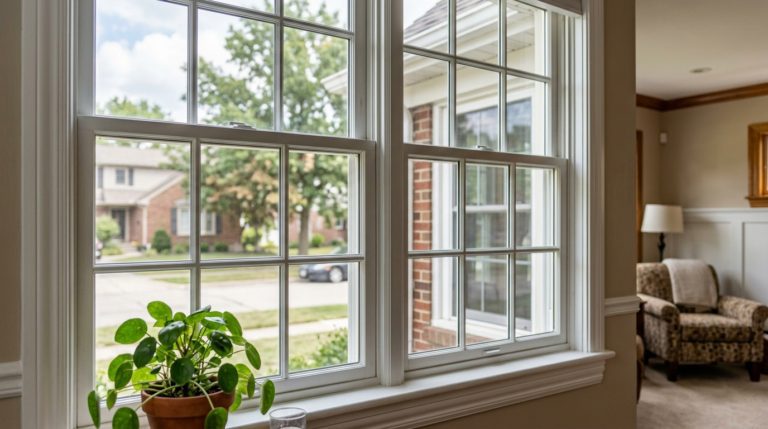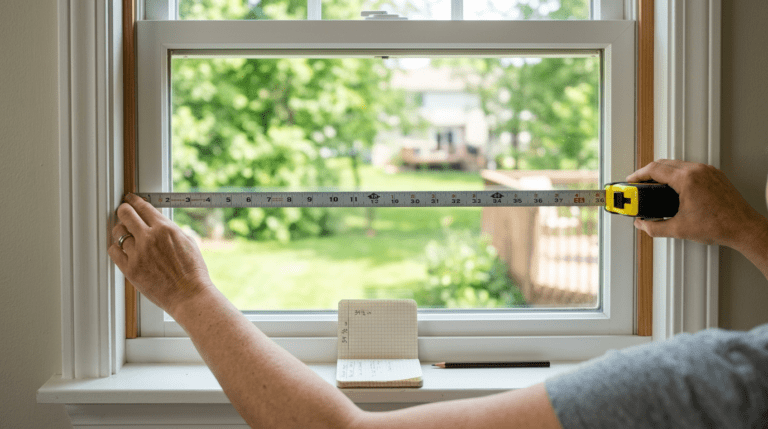
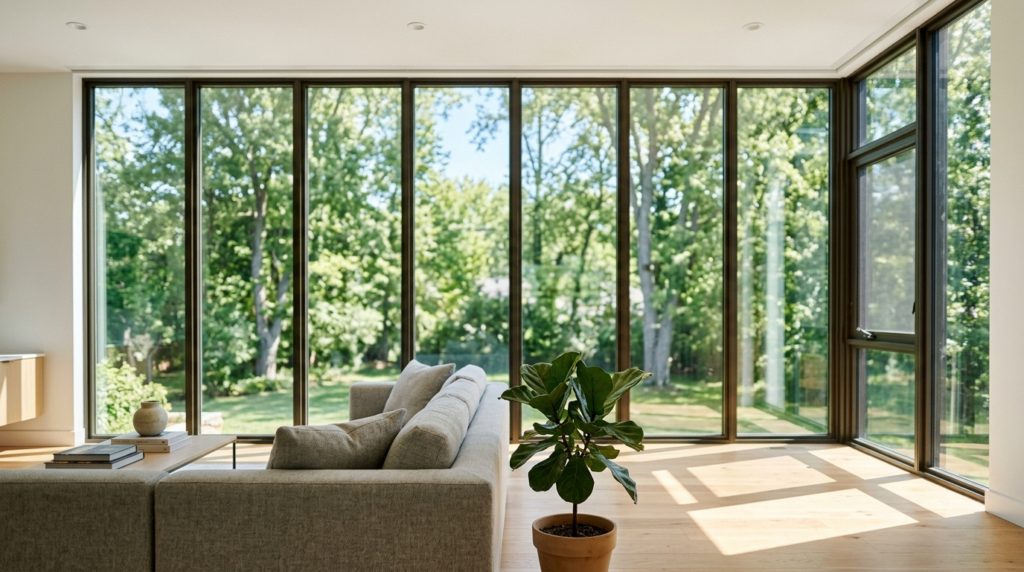
A floor-to-ceiling window turns a wall into a view. It pulls daylight deep into a room, softens the line between inside and the backyard, and makes an ordinary space feel twice its size. That payoff is real, and it is why these glass walls keep showing up in Columbus and Cincinnati remodels and new builds.
The trade-off is just as real. You are swapping an insulated, structural wall for a single large thermal weak point, and in an Ohio climate the glass spec, the framing behind it, and the way it sheds water decide whether you love it or fight it every winter. This guide covers the honest pros and cons, the configurations to choose from, what actually drives the cost, and the failures we get called to fix. When a glass wall is part of a bigger remodel, it is usually a new-window installation project, not a quick swap.
Quick answer: Floor-to-ceiling windows bring in far more light and view than standard windows, but they cost more, lose and gain heat faster, and raise privacy and cleaning concerns. In Ohio’s climate the glass package and the structure behind the opening matter more than the look.
What Floor-to-Ceiling Windows Actually Are
The name describes exactly what they do: glass that runs from near the floor to near the ceiling, replacing most or all of a wall. There is no single product called a floor-to-ceiling window. The look is built from large glazing units sized to the opening, and how they are arranged is the first decision you make.
Most of the glass area is usually fixed, meaning it does not open. A fixed pane gives the cleanest sightline and the tightest seal, which is why a large picture-style unit anchors most of these walls. Around it you can add operable sections, sliders or casements, so the wall can still let in air.
It also helps to separate two terms people mix up. A window wall is a tall assembly of standard window units stacked and ganged together inside a normal stud wall. A curtain wall is an engineered glass system hung on a frame, more common in commercial buildings. In a typical Columbus home you are almost always looking at a window wall, and that distinction changes the structure, the cost, and who has to engineer it.
The Main Types and Configurations
Because the wall is assembled rather than bought off a shelf, you choose the mix of panes that fits the room and the view. The right combination balances an open sightline against the need for ventilation and a code-legal exit. Going all-fixed gives the purest glass wall but traps the air, so most homeowners blend at least one operable unit into the design.
These are the configurations we see most often in Ohio homes, and each one shifts the cost and the energy math.
- Fixed picture walls. One or more large non-opening panes for the widest, cleanest view; the most efficient and the most affordable per square foot of glass, since fixed units leak the least air. Repairs to a single large pane route through picture-window service.
- Fixed glass paired with casements. A big central pane flanked by crank-out casement windows that seal tight and pull in a breeze; a practical favorite because it keeps the view and adds ventilation.
- Sliding or multi-slide glass walls. Panels that slide past each other or stack open, common where a wall meets a patio or deck and you want a wide opening.
- Stacked window walls. Standard units ganged top to bottom and side to side, often used to climb a two-story great room or stairwell.
The Real Benefits, Beyond the View
The obvious draw is light. A glass wall brings in far more daylight than a punched window, and that light reaches deeper into the room, which cuts the hours you run lamps and makes a small or north-facing space feel open. On a gray Ohio winter afternoon, the difference between a standard window and a glass wall is the difference between a dim room and a bright one.
The second benefit is the connection to the outdoors. Framing a mature backyard, a tree line, or a garden turns the view into the main feature of the room, and that visual reach makes the floor area feel larger without adding a square foot. It is also the cheapest way to modernize a dated room, since a wall of glass reads as contemporary on its own.
There is a resale angle too. A well-placed glass wall that frames a genuine view tends to read as a premium feature to buyers, especially in newer or architect-styled homes. The benefit only holds when the view is worth framing and the glass is specified to perform, which is where the next sections come in.
The Drawbacks Nobody Mentions Until You Live With One
Every benefit of a glass wall has a cost on the other side of the ledger, and most of them show up after the install, not during the sales pitch. The single biggest one is energy. You are removing an insulated wall, which resists heat well, and replacing it with glass, which does not, so a glass wall is the easiest place in the house for heat to escape in January and pour in during a humid July.
Privacy is the next surprise. A wall of clear glass works against a private backyard or a view nobody can see into, but on a tighter Ohio lot it can put your living room on display, and the fix, blinds or shades sized for a giant opening, adds cost and hides the view you paid for.
The rest are smaller but real, and worth knowing before you commit.
- UV fading. Hours of direct sun through a big pane fades hardwood floors, rugs, and upholstery; low-E coatings cut it but do not erase it.
- Cleaning and access. A tall or second-story glass wall is hard to wash inside and out, and hard water spots show on every pane.
- Maintenance reach. A failed seal or operator high up the wall needs a ladder or lift, not a quick fix.
- Cost and structure. The opening usually needs engineering and reinforcement, which standard windows never do.
What Drives the Cost
There is no flat price for a glass wall, because almost everything about it is custom. What you pay tracks a handful of drivers, and understanding them lets you steer the budget instead of being surprised by it. We never quote a figure without seeing the opening, since two walls that look the same can carry very different structural and glass costs.
These are the levers that move the number most, from biggest to smallest.
- Size and number of panes. More glass and more units mean more material, more weight to handle, and more labor; a true wall of glass is the costliest version.
- Structural work. If the wall carries load, the opening needs an engineered header or beam and reinforcement, often the single largest line item.
- Glass package. Low-E coatings, double versus triple pane, argon fill, tempered or laminated safety glass, and warm-edge spacers all add to the unit cost and all matter in Ohio.
- Frame material. Vinyl runs leanest; fiberglass, aluminum-clad wood, and wood cost more and perform or look different.
- Access and labor. A second-story wall, a tight site, or removal of a finished wall raises the labor and the equipment needed.
Because the cost is so tied to the structure and glass spec, the only honest number comes from a site visit. We give a straight breakdown on a free in-home assessment rather than a guess over the phone.
Energy Efficiency: The Glass Is the Weakest Part of the Wall
This is where a glass wall is won or lost in Ohio, and it is the part most guides wave past. An insulated stud wall resists heat far better than even good glass. Replace that wall with a window wall and you have created a large, comparatively poor-insulating surface that loses heat all winter and absorbs solar heat all summer. The bigger the glass, the bigger that effect, so the spec stops being a detail and becomes the whole comfort decision.
Columbus and Cincinnati sit in a mixed climate, which means you need the glass to do two opposite jobs. It has to hold heat in during a freeze-thaw winter, which calls for a low U-factor: double or triple pane, a low-E coating, argon fill, and a warm-edge spacer. It also has to reject summer sun, which calls for a controlled solar heat gain coefficient so the room does not bake by mid-afternoon.
Orientation decides the balance. A south or west wall takes the hardest summer sun, so it wants a lower solar heat gain rating and often exterior shading or an overhang. A north wall sees little direct sun, so there you prioritize the lowest U-factor for winter warmth. Speccing one glass package for the whole house, instead of matching it wall by wall, is the most common way a beautiful glass wall ends up uncomfortable.
Condensation, Cracks, and the Calls We Get
A big pane fails in ways a small window rarely does, and most of those failures trace back to the glass spec or the climate rather than bad luck. The first is condensation. A large cold glass surface in a heated, humid winter room is a magnet for moisture, so an under-specced pane sweats, frosts at the edges, then drips water down onto the sill and floor. Left alone, that standing water and freeze-thaw cycling rots the sill and works under the seal.
On a glass wall, the water pooling on the sill in January is almost never a leak from outside. It is warm indoor air condensing on glass that was never specified to stay warm. The fix is the glass package and the indoor humidity, not more caulk.
The second failure is the seal itself. When the airtight bond around an insulated unit gives out, the pane fogs from the inside, and on a large unit that is a substantial reglaze, handled through insulated-glass replacement rather than a wipe. The third is thermal stress: a big pane that is half in sun and half in shade on a cold, bright day builds uneven stress at the edge and can crack on its own, which is a job for glass repair. None of these are reasons to avoid a glass wall, but they are reasons to spec it correctly the first time.
Safety Glass and Privacy
Glass that reaches the floor sits in what building codes call a hazardous location, and that is not a suggestion. Any glazing within roughly two feet of the floor, or next to a door, has to be safety glass, because a person can walk or fall into it. So a floor-to-ceiling unit is built with tempered or laminated glass at the lower portion by code, which is a safety feature and a real cost driver, not an upsell to argue about.
The two safety types behave differently. Tempered glass is heat-treated to be much stronger and, if it does break, it crumbles into small dull pieces instead of long shards. Laminated glass holds together on a plastic interlayer when broken, like a windshield, and adds sound damping and a security benefit. Many tall walls use a mix, with tempered where impact is the concern and laminated where security or noise matters.
Privacy is the other half of living behind a glass wall. On a private lot it is a non-issue, but where neighbors are close you plan for it at design time rather than after. Options range from low-E or lightly tinted glass that cuts the view in by day, to roller shades and drapery sized for the opening, to switchable smart glass that frosts on demand. The earlier you decide, the less the privacy fix fights the view.
Why a Glass Wall Is a Construction Project, Not a Swap
Replacing a standard window drops a new unit into an existing opening. A floor-to-ceiling wall usually creates a new opening, and that is a different kind of job. If the wall carries the weight of the floor or roof above, and most exterior walls do, you cannot simply cut it open. The load has to be carried by a properly sized header or steel beam, and that beam has to be engineered, permitted, and inspected.
Older Columbus housing makes this less routine than a builder-grade new build. Century homes settle, walls drift out of square, and balloon framing or odd stud spacing turns a clean drawing into a field problem. The opening has to be squared, flashed, and air-sealed against freeze-thaw water, and the new glass wall tied back into the insulation and the weather barrier so it does not leak air or rain.
That is why a real glass wall belongs with a planned window installation, with the structure designed before the glass is ordered. Treating it as a same-day window swap is how openings end up under-supported, poorly flashed, and leaking within a season.
Keeping the View Clear
A glass wall is only as good as the day you can see through it, and big glass shows every smudge, paw print, and water spot. Inside, dust and fingerprints land across a much larger surface, so the wall needs wiping more often than a punched window just to stay clear. The honest downside is that the more glass you install, the more glass you maintain.
Ohio adds hard water to the mix. Mineral-heavy water dries into chalky spots that build up if you let them sit, and on a south or west wall the afternoon sun makes every streak obvious. Washing with the right method and drying the glass, rather than letting it air-dry, is what keeps a big pane from looking permanently cloudy. Our walkthrough on getting streak-free glass covers the technique that works on large panes.
Access is the part to plan for before you build. A ground-floor wall cleans from a step stool, but a two-story or stairwell wall needs a ladder, an extension tool, or a pro with a lift, both inside and out. Designing in a way to reach the glass, or budgeting for periodic cleaning, keeps the view you paid for from slowly disappearing behind a film.
Best Rooms and How to Plan One
A glass wall earns its keep where there is light and a view to capture, and it works against you where there is neither. The strongest spots are rooms that face something worth seeing and where you spend daytime hours, so the light and the outlook actually get used. The weakest are walls that stare at a fence or a neighbor a few feet away, where you gain glare and lose privacy for no view.
Plan the operable units around real life. An all-fixed wall gives the cleanest look but no air and no exit, so think about ventilation and egress before you commit to it. A bedroom in particular needs a code-legal escape opening, which a fixed glass wall cannot provide on its own.
- Living and great rooms. The classic fit; daytime use, a backyard or tree-line view, and space to step back and take it in.
- Stairwells and two-story walls. A natural place to climb glass and light an interior core, though access for cleaning matters most here.
- Bedrooms. Possible and beautiful, but plan privacy and a code-legal egress opening, usually by working in an operable casement unit.
- Rooms facing a tight lot line. Usually the wrong call; the privacy and energy penalties outweigh a view of the neighbor’s siding.
Thinking About a Glass Wall for Your Home?
A floor-to-ceiling window is one of the few changes that transforms a room, but it lives or dies on the glass spec and the structure behind it. The difference between a wall you love and one you fight every winter is decided before a single pane is ordered, by matching the glass to the orientation and engineering the opening correctly.
Our Columbus and Cincinnati team will walk the wall with you, talk through configurations, glass packages, and what the structure needs, then give you a straight breakdown. Book a free, no-pressure in-home assessment or read more about a full window installation to see what the project involves.
FAQ: Floor-to-Ceiling Windows

Ready to fix your windows? Get a free quote in 30 seconds.
Family-owned, licensed & insured. Free, no-obligation quotes.