Basement windows do a harder job than any other opening in the house. They sit low, often partly below grade, in the dampest and coldest part of the building, so the right type has to balance light, airflow, security, and a legal way out. The style that suits an unfinished storage cellar is rarely the one a finished basement bedroom needs.
This guide walks through the common styles, from hopper and sliding to casement, egress, and glass block, where each one fits best, and the Ohio-specific reasons a low window fails early. If you are finishing the space, a new window installation is often the moment to fix an undersized or rotted unit for good.
Quick answer: Hopper windows are the basement default for ventilation, glass block adds security without airflow, and a casement or sliding unit sized to code is what a finished basement bedroom needs for egress. Frame material and water drainage matter more below grade than the style itself.
What Makes a Basement Window Different
A basement window is not just a smaller version of the ones upstairs. It sits at or below ground level, which changes nearly every decision about it. The opening is short and wide to fit between the floor joists and the top of the foundation, so the shapes you can use are limited from the start.
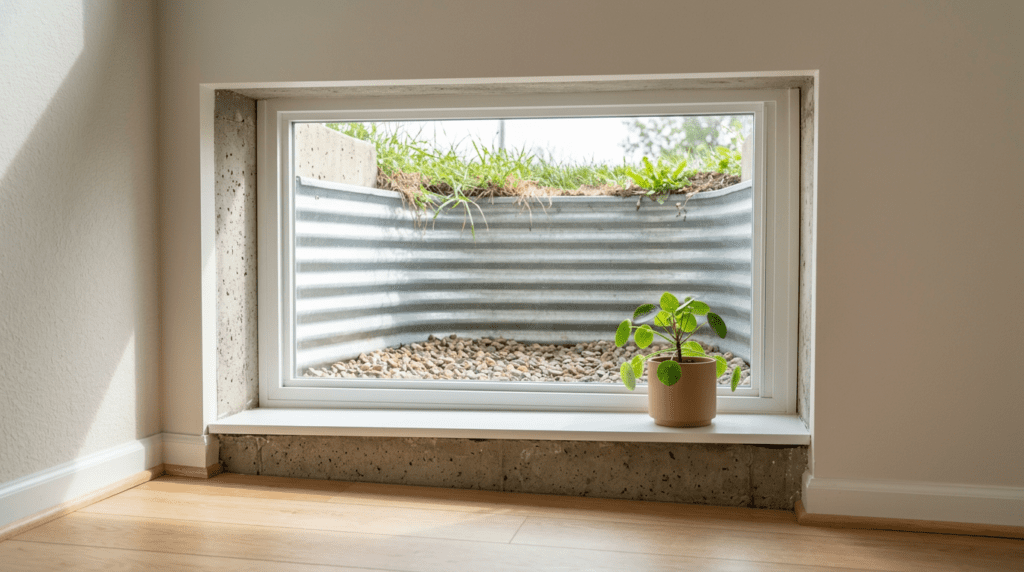
Water is the bigger difference. A below-grade window often sits inside a window well, a recessed pocket dug against the foundation, and that well collects rain, snowmelt, and leaves. When its drain clogs, water pools right against the frame instead of draining away. This is the single biggest reason basement windows leak and rot faster than any other opening in an Ohio home.
The basement is also the most humid, coldest part of the house, and it is closest to the ground where break-ins happen. So a good basement window has to shed water, resist constant damp, hold heat, and stay secure, all while squeezing into a short opening. Those pressures are why the type you choose matters more here than the view ever will.
Hopper Windows: The Basement Default
The hopper is the window most people picture in a basement, and for good reason. It is hinged along the bottom and tilts inward from the top, usually held by a chain or arm on each side. Because it opens into the room, it works even when the outside face sits down in a tight window well with no room for a sash to swing out.
That inward tilt also does something useful with air. Warm, humid air rises and collects at the top of a basement, and a hopper vents it out right where it gathers, while drawing cooler air in low. For an unfinished basement that needs to dump moisture and stale air, a small hopper high on the wall is hard to beat.
The limits are real, though. A hopper opening is small, so it does not satisfy egress rules and cannot be the only window in a finished sleeping room. Open in the rain and water runs straight onto your floor, and the tilted sash eats a little headroom. For storage and laundry areas, none of that matters much.
Sliding and Awning Windows for Easy Airflow
Sliding and awning windows are the two styles that fit a basement’s short, wide opening without fuss. A slider has one or two sashes that glide sideways on a bottom track, so nothing swings in or out and the whole unit stays flat against the wall. That low profile suits a tight well, and a wider slider can be sized up to meet egress in the right opening.
An awning window is hinged at the top and cranks outward from the bottom, the opposite of a hopper. Its big advantage is rain: the open sash forms a small roof over the gap, so you can leave it cracked for ventilation during an Ohio summer storm without water getting in. That makes it a favorite for partly above-grade basements where the top of the window clears the soil.
Both styles trade a little something for that convenience. Sliding tracks at floor level collect grit and water and need regular cleaning to keep draining, and an awning needs clear space outside its swing, which a deep window well does not always give. Matched to the right opening, they are dependable, low-maintenance choices.
Egress and Casement Windows: The Code Choice
If your basement has or will have a bedroom or living space, one window has to meet egress code, full stop. Egress means a window large enough for a person to climb out and a firefighter to climb in. Ohio follows the residential code minimums: a net clear opening of at least 5.7 square feet, a minimum opening height of 24 inches and width of 20 inches, and a sill no higher than 44 inches off the floor. A small hopper or glass block can never satisfy that.
The casement window is the usual answer below grade. Because it cranks fully open on a side hinge, the entire sash clears the opening, so a casement hits the required clear area in a smaller overall frame than a slider or double-hung would need. That efficiency matters when you are working within a short foundation opening. A correctly sized horizontal slider can also qualify when the wall is wider than it is tall.
Whatever style you pick, the rough opening usually has to be enlarged and a proper window well with a permanent ladder added when the sill sits more than 44 inches down. Getting the opening dimensions right before you order is the step that keeps an egress project from failing inspection.
Glass Block Windows: Security Over Airflow
Glass block trades ventilation for toughness and privacy. The mortared blocks form a solid, sealed panel that is very hard to break through, lets in soft daylight, and blurs the view so no one can see in. For a basement window that an intruder could reach from ground level or hide in within a well, that security is the main draw, and the obscured glass hides a cluttered storage room at the same time.
The classic downside is airflow: a fully mortared panel never opens, so it offers no ventilation and no escape route. That rules it out for any sleeping room and makes it a poor pick where the basement needs to breathe off moisture. Some modern glass block units include a small built-in vent or a hopper insert to recover a little airflow, which is worth asking about.
Glass block also resists the damp far better than an old wood or steel frame, which is why it is a popular replacement for a rotted basement unit in a storage or utility space. Just match it to the job. Security and privacy yes, fresh air and egress no.
Daylight, Picture, and Walkout Options
Not every basement is fully underground, and the more light a space gets, the more window styles open up. A daylight window is simply a smaller fixed or operable unit set high on the wall, near the ceiling, to pull in light and keep privacy without serving as an exit. It suits a finished room that already has its egress covered elsewhere.
A picture window is a large fixed pane that does not open, used where a walkout or daylight basement has real height above grade and you want the view and the light. Pair it with an operable unit nearby so the room still ventilates, since a fixed pane alone cannot. These larger fixed styles overlap with the broader window types used upstairs, just sized and placed for a basement wall.
Walkout basements, common on the sloped lots around central Ohio, change the math entirely. With one side of the basement at grade, you can use full-height windows and a real door, which is why a walkout bedroom often meets egress through the door itself. The deeper the basement sits, the fewer of these options apply.
Frame Materials That Survive a Damp Basement
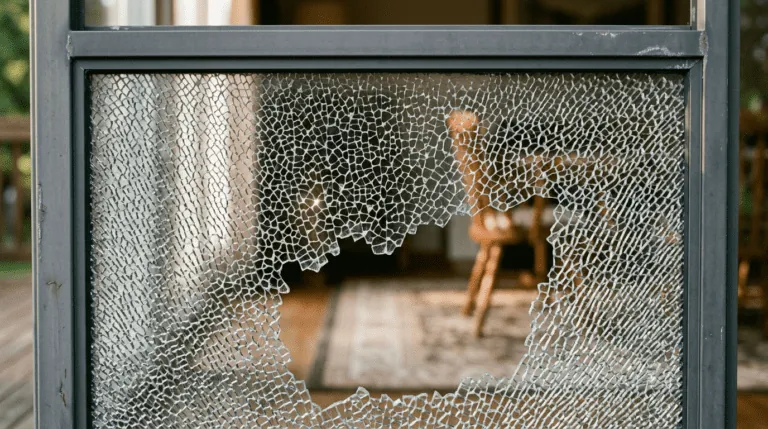
Below grade, the frame material matters more than it does anywhere else in the house, because it lives in constant moisture. The wood and steel frames in many older Columbus basements were never built for that, and they are the part that usually fails first. Rusted steel and rotted wood let water and cold air past long before the glass itself gives out.
When you are choosing or replacing a basement window, the frame is the decision that lasts. The options below hold up to damp and freeze-thaw in roughly descending order of carefree durability.
- Vinyl: the common modern choice, it never rusts or rots and needs no painting, which suits a humid basement well.
- Glass block: effectively impervious to moisture, ideal for a damp storage-area opening where ventilation is not needed.
- Composite and fiberglass: strong and stable in temperature swings, a good fit where a larger egress unit needs rigidity.
- Clad or treated wood: workable if protected, but bare interior wood in a basement invites rot.
- Aluminum or steel: strong but prone to rust and cold transfer unless thermally broken.
Whatever the frame, insist on insulated Low-E glass. A single pane down here sweats with condensation that feeds mildew on the sill, and swapping a fogged or single-glazed unit for an insulated glass unit cuts both the draft and the damp.
Window Wells, Drainage, and Ohio Freeze-Thaw
The window itself is rarely the real problem with a leaking basement. The window well in front of it usually is. That recessed pocket against the foundation is supposed to drain straight down through a gravel bed and a buried pipe, keeping water away from the frame. When leaves, silt, or a collapsed liner clog that drain, the well becomes a bucket that holds water right against the glass.
On basement calls around Columbus, a window that seems to leak almost always traces back to a window well with a clogged drain, not a failed seal. Clear the gravel and the drain pipe and the leak usually stops before we ever touch the window.
Ohio’s freeze-thaw cycle turns that standing water into a slow wrecking crew. Water pooled in a well or sitting in the track freezes, expands, and works its way past tired seals and into the block, then thaws and refreezes through the winter. A clear, well-draining well and a covered grate keep snowmelt and debris out, which protects the window far more than any upgrade to the glass. Before you replace a basement window, check that the well drains, or you will be replacing the new one too.
How to Choose the Right Basement Window
Start with one question: is the space finished, or will it be? A finished bedroom or living area needs an egress-rated casement or slider and, usually, a window well with a ladder. That requirement decides the style before anything else does, so settle it first.
If the basement stays unfinished, comfort and upkeep lead instead. A hopper or awning gives you ventilation to dump basement humidity, and glass block gives you security and privacy where you never need to open the window. Match the style to how the room is actually used, not to how it looks from the yard.
Then weigh the conditions every basement window faces here: a moisture-proof frame, insulated Low-E glass, and a well that drains. Get those three right and almost any suitable style will last. Skip them and the best window on the market still fails. When the opening needs enlarging for egress or the frame is rotted into the foundation, that is the point to bring in a pro rather than fight it from a catalog.
Not Sure Which Window Your Basement Needs?
Choosing between egress, ventilation, and security for a below-grade opening is a lot easier with someone who has stood in the well and seen what fails. Whether you are finishing the basement and need to pass egress code, or just replacing a rotted unit, the right type depends on your foundation, your well, and how you use the space.
Book a free, no-pressure basement window assessment with our Columbus-area team and get a straight answer on the style, size, and frame that fit your home.
Basement Window FAQs

Ready to fix your windows? Get a free quote in 30 seconds.
Family-owned, licensed & insured. Free, no-obligation quotes.